
#503 10025 113 ST NW
Edmonton, Alberta
MLS® E4513938
$449,000
- Status
- Active
- Property type
- House
- MLS® number
- E4513938
- Bedrooms
- 2
- Bathrooms
- 2
- Year built
- 1978
 1 / 40
Listing description
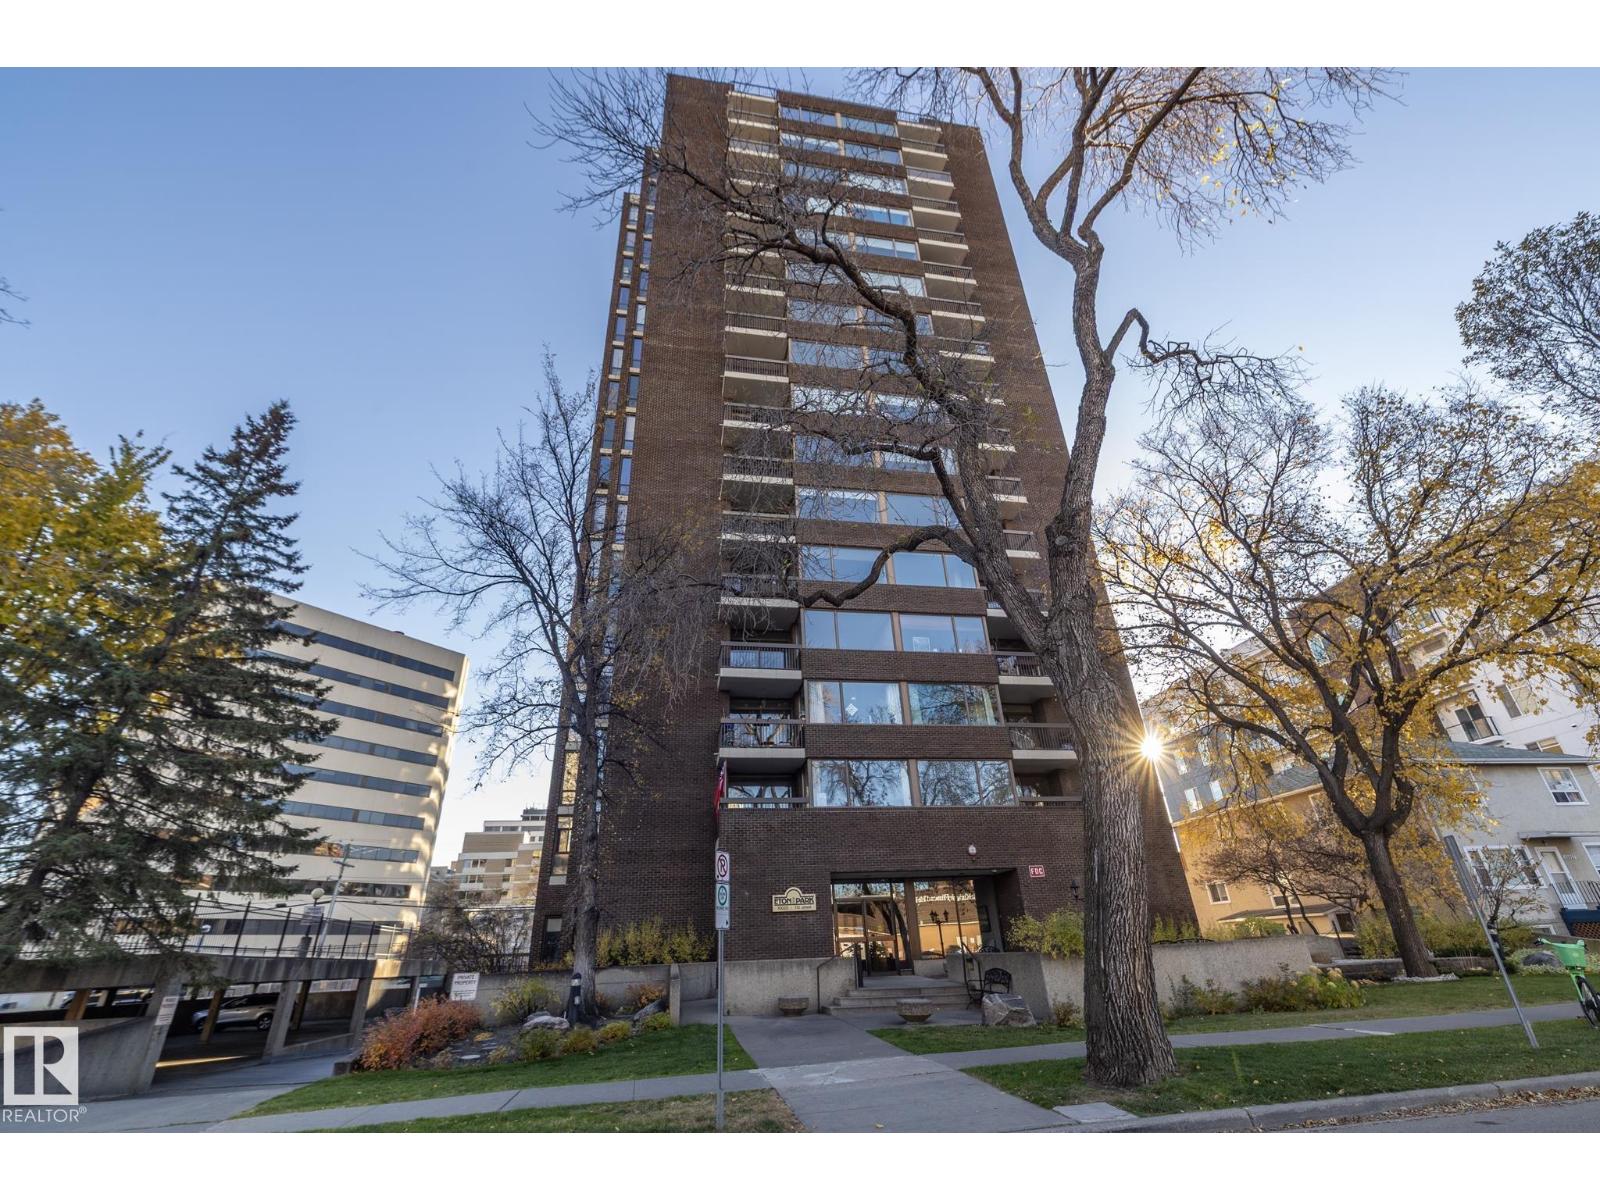
Eton Park is not only ideally situated in the downtown core, It is one of only a few residential towers with entire brick facade. Appearance is elegant, adds to the curb appeal and a superior method of construction. The building is fully air conditioned & there are only 4 units per flr.
This unit faces west looking out towards the river valley & takes full advantage of westerly breezes. The 1,320 Sq Ft interior has been completely remodeled using quality materials that are both tasteful & Timeless. Condition is immaculate !
There are two large bedrooms & two full baths. Kitchen walls have been removed to open up the space. The abundance of large windows provide great natural light, Overall floor plan is exceptional with lots of storage & insuite laundry.
Extra private storage in parkade. The three titled parking stalls included is very rare. There are 15 visitor stalls behind the building & a main floor social room.
Building is pet friendly & has no age restriction.
Property summary
- MLS® number
- E4513938
- Property type
- Single Family
- Building type
- Apartment
- Square footage
- 1,320 sq ft
- Title
- Condo/Strata
- Built in
- 1978
- Parking
- 3 spaces · Underground, Parkade, Heated Garage
- Days on market
- 13 days
Features & details
- Heating
- Forced air, Coil Fan
- Cooling
- Central air conditioning
- Basement
- None
- Appliances
- Refrigerator, Intercom, Dishwasher, Stove, Dryer, Hood Fan, Storage Shed
- Lot features
- Flat site, Paved lane, Lane, No Animal Home, No Smoking Home, Level
- Maintenance fee
- $995.3 / Monthly
What would this home cost you?
Based on the $449,000 asking price at a 5.00% example rate, semi-annual compounding.
Renanza Realty Inc. can represent you on this property — send an enquiry to arrange a private viewing.
Listing courtesy of RE/MAX Real Estate, Edmonton.
The listing data displayed here is provided in part by the Canadian Real Estate Association (CREA) through its Data Distribution Facility (DDF®) and is drawn from Boards and Associations across Canada. Information is deemed reliable but is not guaranteed accurate by CREA. The listings are held by brokerages other than Renanza Realty unless otherwise noted.
The trademarks REALTOR®, REALTORS® and the REALTOR® logo are controlled by CREA and identify real estate professionals who are members of CREA. The trademarks MLS®, Multiple Listing Service® and the associated logos identify professional services rendered by REALTOR® members of CREA to effect the purchase, sale and lease of real estate as part of a cooperative selling system.