
5025 Hinrich View
Nanaimo, British Columbia
MLS® 1041557
$6,499,500
- Status
- Active
- Property type
- House
- MLS® number
- 1041557
- Bedrooms
- 5
- Bathrooms
- 8
- Year built
- 2011
 1 / 99
Listing description
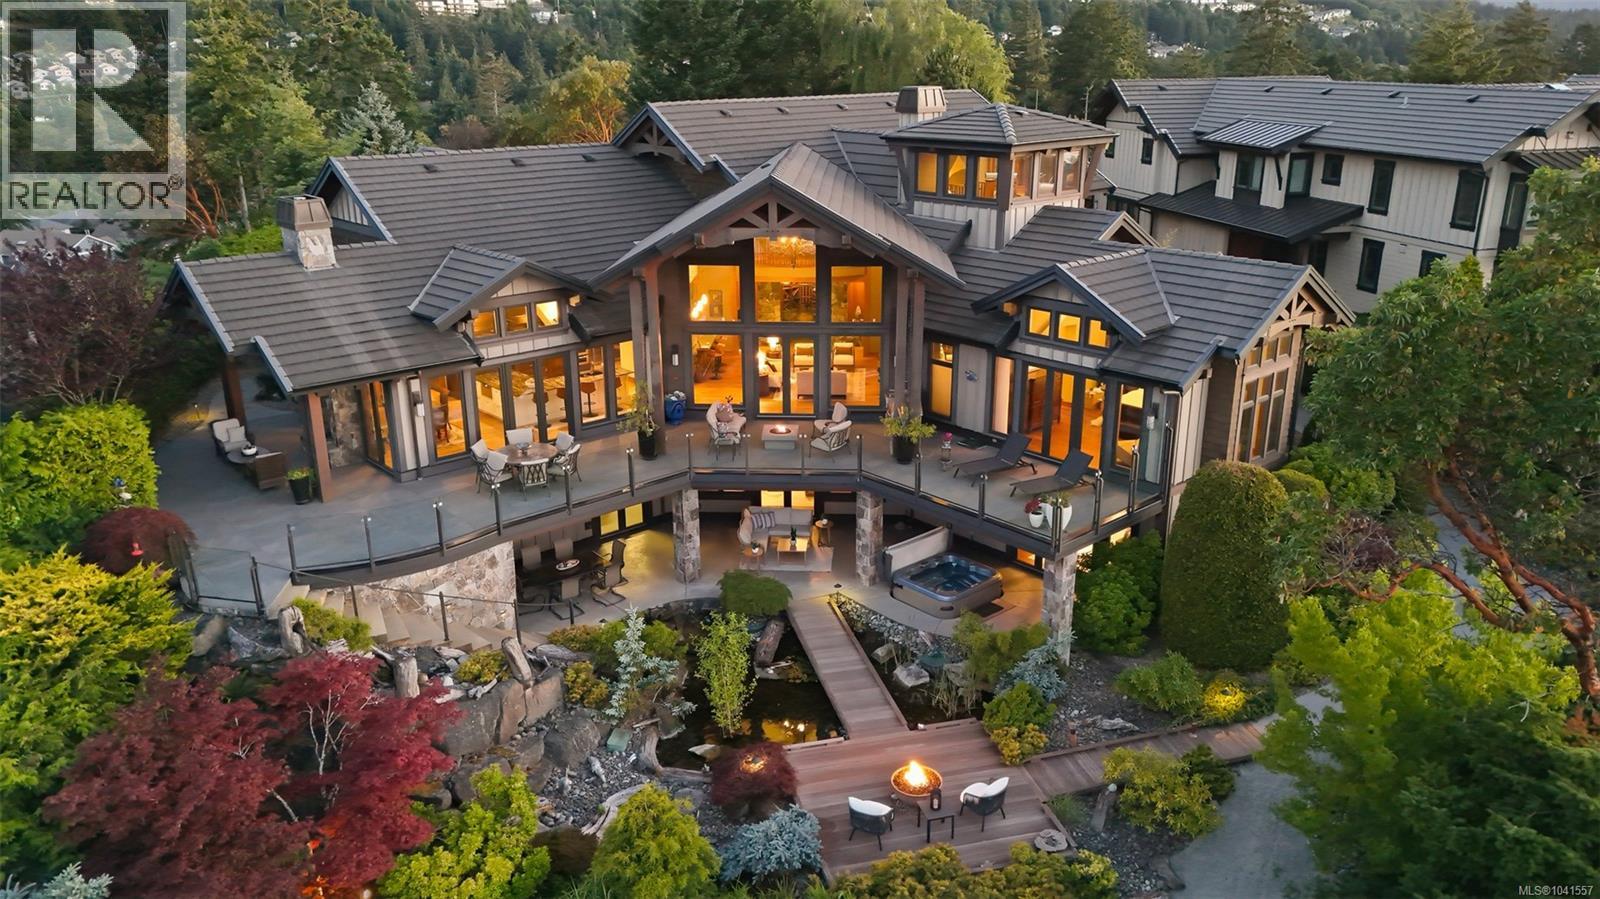
Introducing Arbutus Rock - one of Vancouver Island's most extraordinary oceanview estates & landmark residence. Masterfully designed & meticulously crafted by renowned builder TS Williams, iconic estate blends timeless West Coast architecture, exceptional craftsmanship, & enduring luxury on private panoramic oceanview lot surrounded by its own tidal wilderness. Rare opportunity to own one of Vancouver Island's most architecturally significant homes.
Beyond secure gates, a winding stamped concrete driveway, natural stone walls, mature landscaping, & dramatic porte-cochère create an unforgettable arrival. Residence showcases cedar siding, Douglas fir timbers, extensive stonework, signature timber trusses, & striking liquid-glass bridge connecting home's two wings. Inside, soaring vaulted ceilings, exposed beams, walnut flooring, floor-to-ceiling windows, & magnificent stone fireplace frame spectacular views of the ocean, coastal mountains, Vancouver city lights, passing marine life, float planes, sailboats, & unforgettable sunsets/sunrises.
Designed for both grand entertaining & everyday living features exceptional chef's kitchen w/ premium Wolf, Miele, Sub-Zero appliances, butler's pantry, elegant formal & casual living spaces, full-service bar, temperature-controlled wine room, luxurious primary retreat, private guest accommodations, media room, elevator, fitness area, art studio, extraordinary observation tower offering breathtaking views. Outside, Japanese-inspired gardens, tranquil ponds, water features, stone pathways, wooden bridges, expansive terraces create an atmosphere rarely found in residential real estate. First right of refusal on separately titled neighbouring property at 5024 Banning Court, offering opportunity to create true legacy estate w/ future potential for guest residence, pool, workshop, additional amenities.
Geothermal heating/cooling, rainwater harvesting, 400-amp service, upgraded Savant automation system. (All info & date to be verified)
Property summary
- MLS® number
- 1041557
- Property type
- Single Family
- Building type
- House
- Square footage
- 8,247 sq ft
- Title
- Condo/Strata
- Land size
- 0.52 acres
- Built in
- 2011
- Annual property taxes
- $39,576.11
- Parking
- 9 spaces
- Days on market
- 69 days
Features & details
- Heating
- Forced air, Natural gas, Other, Geo Thermal
- Cooling
- Fully air conditioned
- Appliances
- Washer, Refrigerator, Hot Tub, Dishwasher, Range, Dryer, Microwave, Freezer, Garburator, Oven - Built-In, Jetted Tub, Range - Induction
- Lot features
- Acreage, Central location, Other
- Community features
- Family Oriented, Pets Allowed
- View
- City view, Mountain view, Ocean view
- Architectural style
- Westcoast
- Strata fee
- $300 / Monthly
What would this home cost you?
Based on the $6,499,500 asking price at a 5.00% example rate, semi-annual compounding.
Renanza Realty Inc. can represent you on this property — send an enquiry to arrange a private viewing.
Listing courtesy of REMAX Professionals (NA), Nanaimo.
The listing data displayed here is provided in part by the Canadian Real Estate Association (CREA) through its Data Distribution Facility (DDF®) and is drawn from Boards and Associations across Canada. Information is deemed reliable but is not guaranteed accurate by CREA. The listings are held by brokerages other than Renanza Realty unless otherwise noted.
The trademarks REALTOR®, REALTORS® and the REALTOR® logo are controlled by CREA and identify real estate professionals who are members of CREA. The trademarks MLS®, Multiple Listing Service® and the associated logos identify professional services rendered by REALTOR® members of CREA to effect the purchase, sale and lease of real estate as part of a cooperative selling system.