
502349 10 CONCESSION
West Grey, Ontario
MLS® X13131368
$1,849,900
- Status
- Active
- Property type
- House
- MLS® number
- X13131368
- Bedrooms
- 4
- Bathrooms
- 2
- Year built
- —
 1 / 51
Listing description
Potential for approx 60 acres workable! COMPLETELY FURNISHED HOUSE! It's rare to find such a well cared for property, with these many amenities, and at this price.
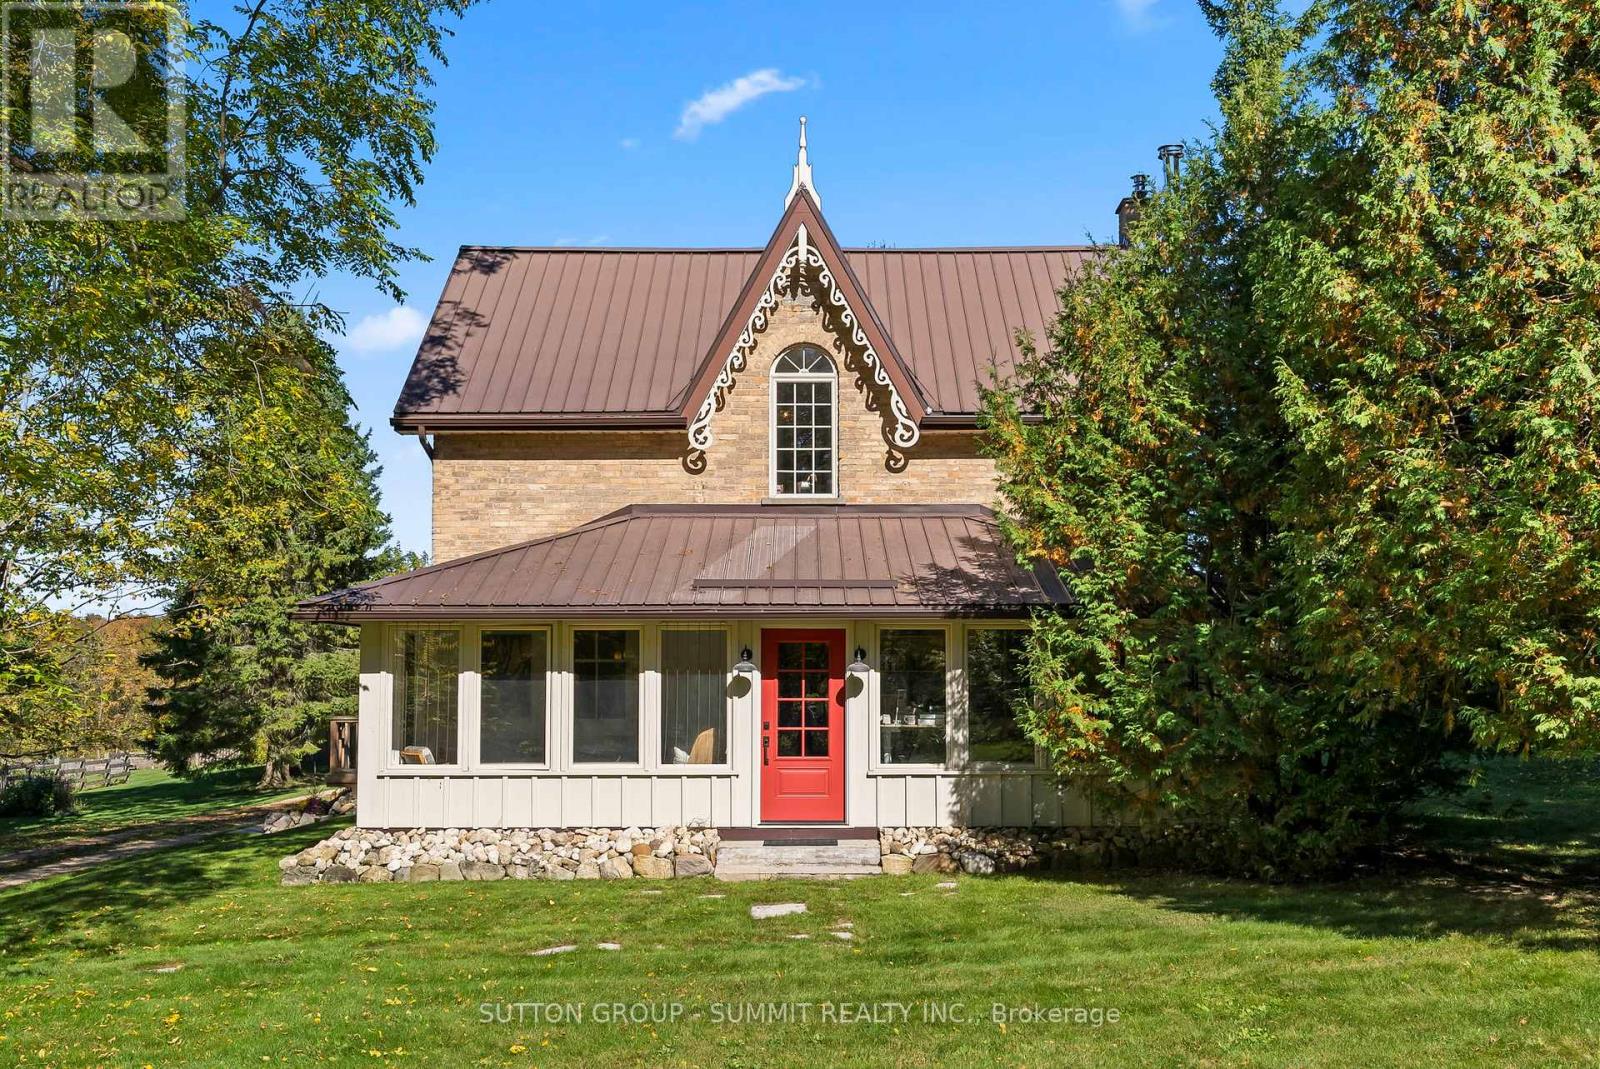
No details have been overlooked with this lovingly restored 1888 original farmhouse. All of the original character of the 1750 sq ft house has been preserved and seamlessly integrated with the highest contemporary standards. For the growing family, the 4 bedrooms and 2 bathrooms provide plenty of space for everyone.
For the entertaining types, you will enjoy the large chef's kitchen with WOLF induction range. For those working from home, StarLink high speed internet is installed as well as fibre optic internet hookup is now available. With just over **96 ACRES**, this homestead has been operating organic (no spray) for over 20 years.
Unique 1830s English - style barn, completely renovated in 2020 with cement floor. 2 car heated garage, large workshop and bonus shop. Horse shelter with power and water, fenced paddocks with electric fencing installed.
All outbuildings have power and running water. SOLAR ARRAY system generates approx **$1200 per month** with Hydro One contract which is assignable to new owner. Small private cabin at the pond is a 5 star rated AirBnb rental.
Permaculture - style orchard and garden planted 5 years ago. Garden has irrigation installed. Sawmill building can be used for a variety of purposes.
Many walking and ATV trails run throughout the property. 2600 trees planted in 2018. Country dreams do come true, and it happens in a rural paradise like this.
Windows/doors (2020), AC (2021), downspouts/eavestroughs (2025), Garage roof (2026) **FOR MORE INFO** https://www. 502349concession10. com/branded
Property summary
- MLS® number
- X13131368
- Property type
- Single Family
- Building type
- House
- Title
- Freehold
- Land size
- 1332 x 3300 FT
- Annual property taxes
- $3,508.10
- Parking
- 22 spaces · Detached Garage, Garage
- Days on market
- 132 days
Features & details
- Heating
- Forced air, Propane, Wood
- Cooling
- Central air conditioning
- Basement
- Unfinished, Full
- Appliances
- Washer, Refrigerator, Central Vacuum, Dishwasher, Stove, Dryer, Furniture, Window Coverings, Water Heater
- Exterior features
- Wood, Brick
- Lot features
- Wooded area, Rolling, Gazebo, Solar Equipment
What would this home cost you?
Based on the $1,849,900 asking price at a 5.00% example rate, semi-annual compounding.
Renanza Realty Inc. can represent you on this property — send an enquiry to arrange a private viewing.
Listing courtesy of SUTTON GROUP - SUMMIT REALTY INC., MISSISSAUGA.
The listing data displayed here is provided in part by the Canadian Real Estate Association (CREA) through its Data Distribution Facility (DDF®) and is drawn from Boards and Associations across Canada. Information is deemed reliable but is not guaranteed accurate by CREA. The listings are held by brokerages other than Renanza Realty unless otherwise noted.
The trademarks REALTOR®, REALTORS® and the REALTOR® logo are controlled by CREA and identify real estate professionals who are members of CREA. The trademarks MLS®, Multiple Listing Service® and the associated logos identify professional services rendered by REALTOR® members of CREA to effect the purchase, sale and lease of real estate as part of a cooperative selling system.