
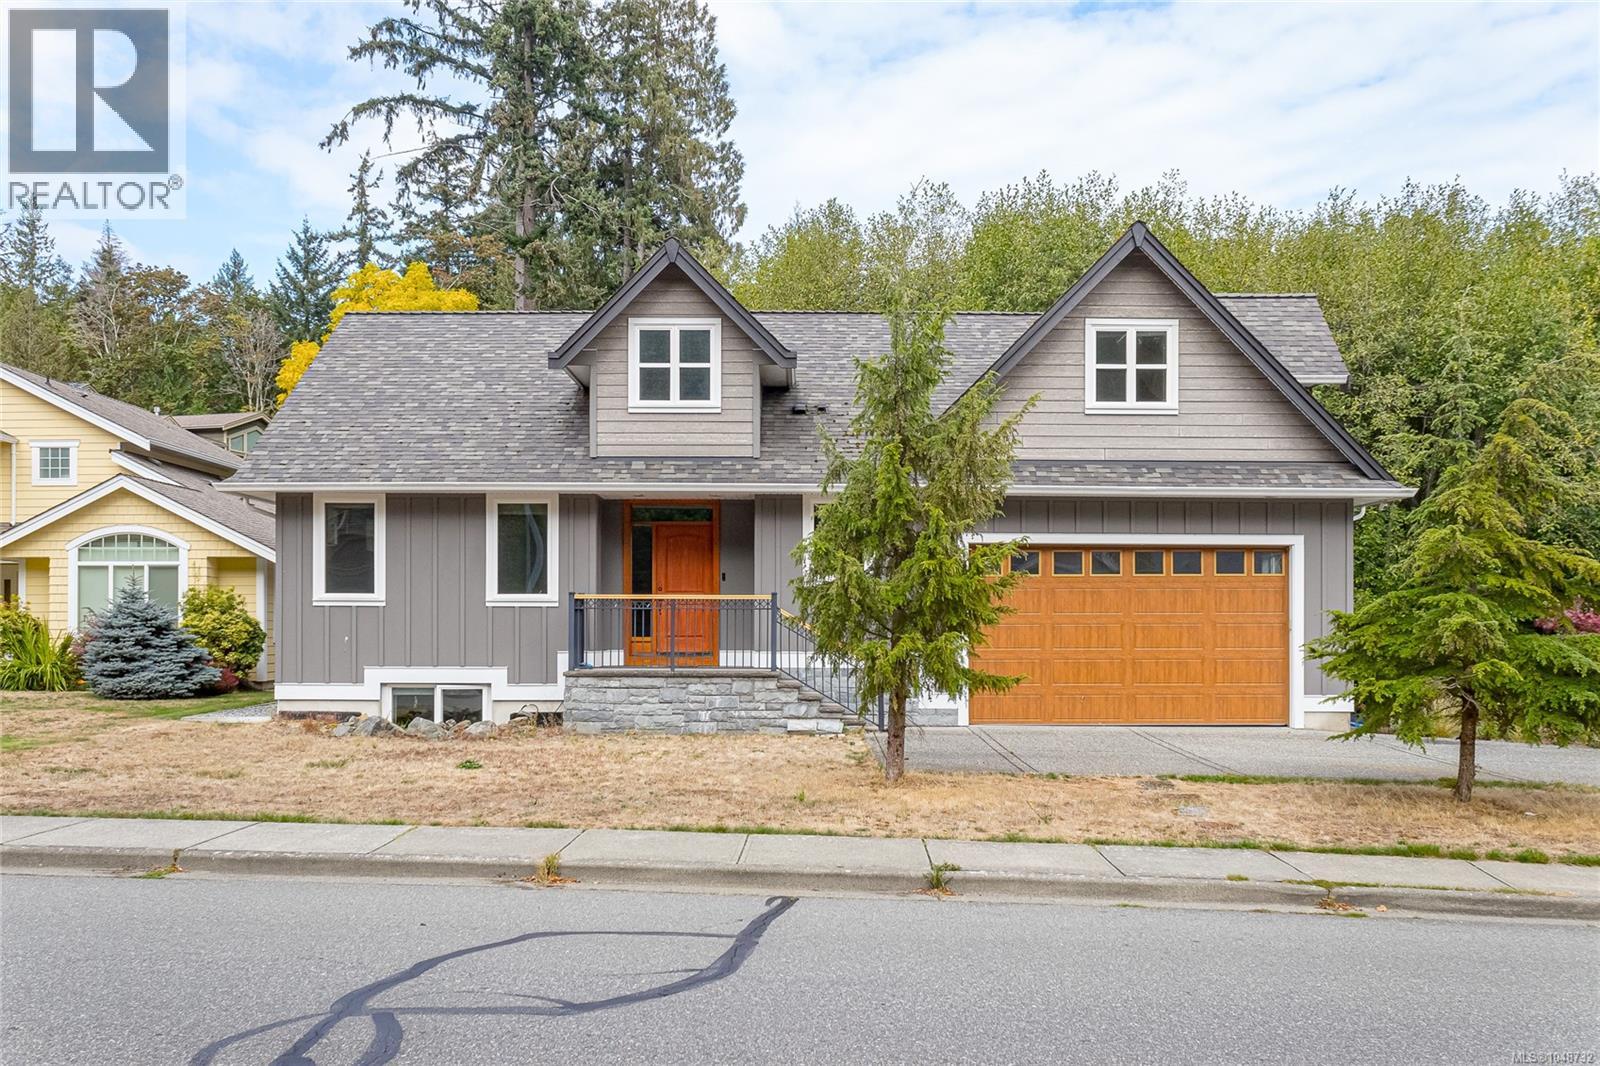
502 Nottingham Dr
Nanaimo, British Columbia
MLS® 1048732
$1,083,000
- Status
- Active
- Property type
- House
- MLS® number
- 1048732
- Bedrooms
- 4
- Bathrooms
- 4
- Year built
- 2012
 1 / 65
Listing description
Massive 3-Level Living & Income Potential in Hammond Bay! Built in 2012, this well-maintained 3-level, 4-bedroom, 4-bathroom home offers a practical layout with a spacious main residence and a separate legal 1-bedroom suite. The main level features approximately 1811 sq.
ft. of living space, 9' ceilings, an open-concept living area, and a primary bedroom with a 5-piece ensuite and walk-in closet. The upper level offers two finished bonus rooms and one bathroom, providing additional flexible space for a home office, hobby room, playroom or storage.
The bonus rooms feature varying ceiling heights, as shown on the floor plan. The 846 sq. ft.
legal suite has its own entrance, laundry, heating , water heater and hydro meter, offering added flexibility for extended family or rental income. Large crawl space. Private fenced backyard with garden beds and additional outdoor storage.
Located in the Hammond Bay area, this home offers a comfortable combination of space, flexibility and convenience
Property summary
- MLS® number
- 1048732
- Property type
- Single Family
- Building type
- House
- Square footage
- 3,413 sq ft
- Title
- Freehold
- Land size
- 6534 square feet
- Built in
- 2012
- Annual property taxes
- $7,918.70
- Parking
- 4 spaces
- Days on market
- 12 days
Features & details
- Heating
- Heat Pump, Baseboard heaters, Forced air, Electric
- Cooling
- Air Conditioned
- Appliances
- Washer, Range - Electric, Dishwasher, Dryer, Freezer
- Lot features
- Park setting, Wooded area, Other
What would this home cost you?
Based on the $1,083,000 asking price at a 5.00% example rate, semi-annual compounding.
Renanza Realty Inc. can represent you on this property — send an enquiry to arrange a private viewing.
Listing courtesy of Sutton Group-West Coast Realty (Nan), Nanaimo.
The listing data displayed here is provided in part by the Canadian Real Estate Association (CREA) through its Data Distribution Facility (DDF®) and is drawn from Boards and Associations across Canada. Information is deemed reliable but is not guaranteed accurate by CREA. The listings are held by brokerages other than Renanza Realty unless otherwise noted.
The trademarks REALTOR®, REALTORS® and the REALTOR® logo are controlled by CREA and identify real estate professionals who are members of CREA. The trademarks MLS®, Multiple Listing Service® and the associated logos identify professional services rendered by REALTOR® members of CREA to effect the purchase, sale and lease of real estate as part of a cooperative selling system.