
502 - 3 DAYSPRING CIRCLE
Brampton (Goreway Drive Corridor), Ontario
MLS® W13505888
$624,900
- Status
- Active
- Property type
- House
- MLS® number
- W13505888
- Bedrooms
- 3
- Bathrooms
- 2
- Year built
- —
 1 / 37
Listing description
Welcome to penthouse-style luxury in this spectacular 1,436 sq. ft. corner unit, freshly painted and perfectly designed for those looking to "right-size" without sacrificing space.
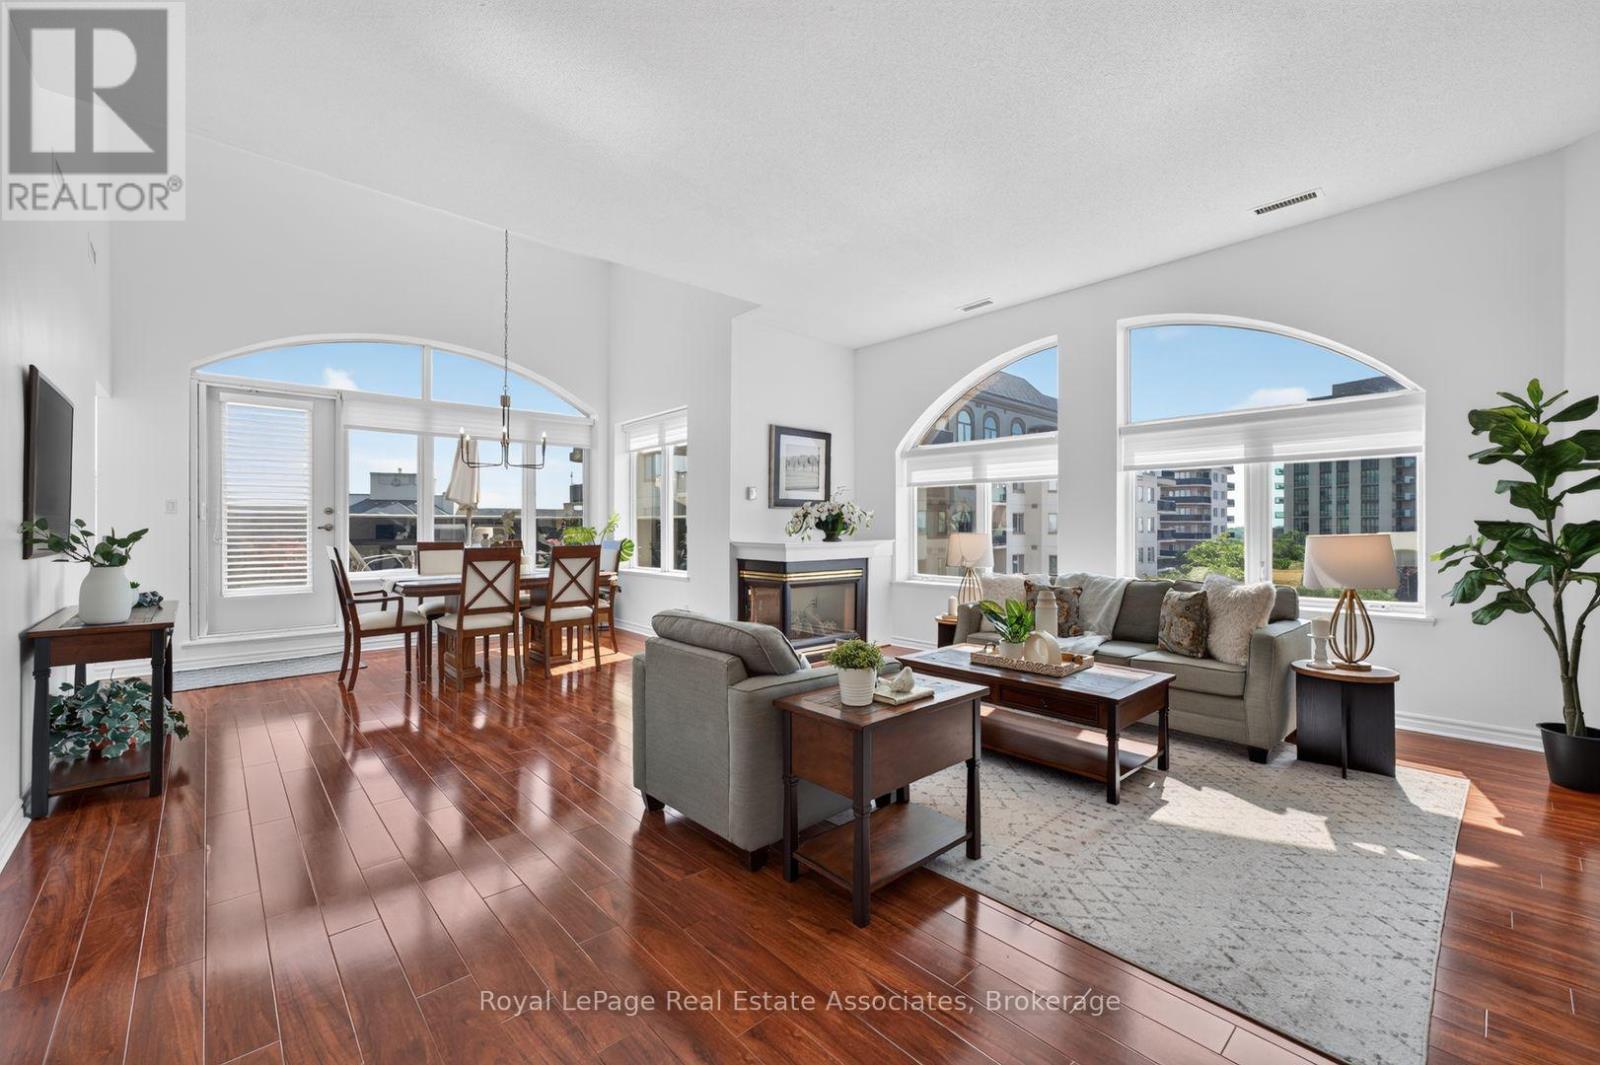
The welcoming foyer flows effortlessly into an expansive, sun-filled living and dining area boasting rich hardwood floors, soaring ceilings, and a cozy gas fireplace. Culinary enthusiasts will love the custom kitchen, complete with a tile backsplash, ceramic floors, an eat-in area, with an abundance of storage and counter space. Start your mornings with a coffee in the sun-drenched solarium or outside on your private, oversized terrace.
The impressive layout features a grand primary retreat with a private balcony, walk-in closet, and a 4-piece ensuite, a large second bedroom, 3-piece main bathroom, and a spacious in-suite laundry room. This rare offering comes complete with two parking spots and two large storage lockers. Perfectly situated in Brampton's desirable Goreway Drive Corridor, this vibrant neighborhood blends urban convenience with natural beauty.
You are steps away from serene green spaces, including Claireville Conservation Area and local trails, providing a peaceful escape right at your doorstep. Beyond this meticulously maintained building, everyday living is effortless with premier shopping at Bramalea City Centre, local dining, quality schools, and convenient neighborhood plazas just minutes away. With swift access to Highway 407, public transit, and Pearson International Airport just 15 minutes away, this stunning property offers an unmatched combination of commuter convenience, community charm, and carefree condo living.
Property summary
- MLS® number
- W13505888
- Property type
- Single Family
- Building type
- Apartment
- Title
- Condo/Strata
- Annual property taxes
- $4,202.25
- Parking
- 2 spaces · Garage, Underground
- Days on market
- 61 days
Features & details
- Heating
- Forced air, Natural gas
- Cooling
- Central air conditioning
- Basement
- None
- Flooring
- Hardwood, Ceramic
- Exterior features
- Concrete, Stucco
- Lot features
- Elevator, Carpet Free
- Community features
- Pets Allowed With Restrictions
- View
- View
- Maintenance fee
- $1,376.94 / Monthly
What would this home cost you?
Based on the $624,900 asking price at a 5.00% example rate, semi-annual compounding.
Renanza Realty Inc. can represent you on this property — send an enquiry to arrange a private viewing.
Listing courtesy of Royal LePage Real Estate Associates, MISSISSAUGA.
The listing data displayed here is provided in part by the Canadian Real Estate Association (CREA) through its Data Distribution Facility (DDF®) and is drawn from Boards and Associations across Canada. Information is deemed reliable but is not guaranteed accurate by CREA. The listings are held by brokerages other than Renanza Realty unless otherwise noted.
The trademarks REALTOR®, REALTORS® and the REALTOR® logo are controlled by CREA and identify real estate professionals who are members of CREA. The trademarks MLS®, Multiple Listing Service® and the associated logos identify professional services rendered by REALTOR® members of CREA to effect the purchase, sale and lease of real estate as part of a cooperative selling system.