
502 - 15 TOWERING HEIGHTS BOULEVARD
St. Catharines (Glendale/Glenridge), Ontario
MLS® X13682690
$414,900
- Status
- Active
- Property type
- House
- MLS® number
- X13682690
- Bedrooms
- 3
- Bathrooms
- 2
- Year built
- —
 1 / 25
Listing description
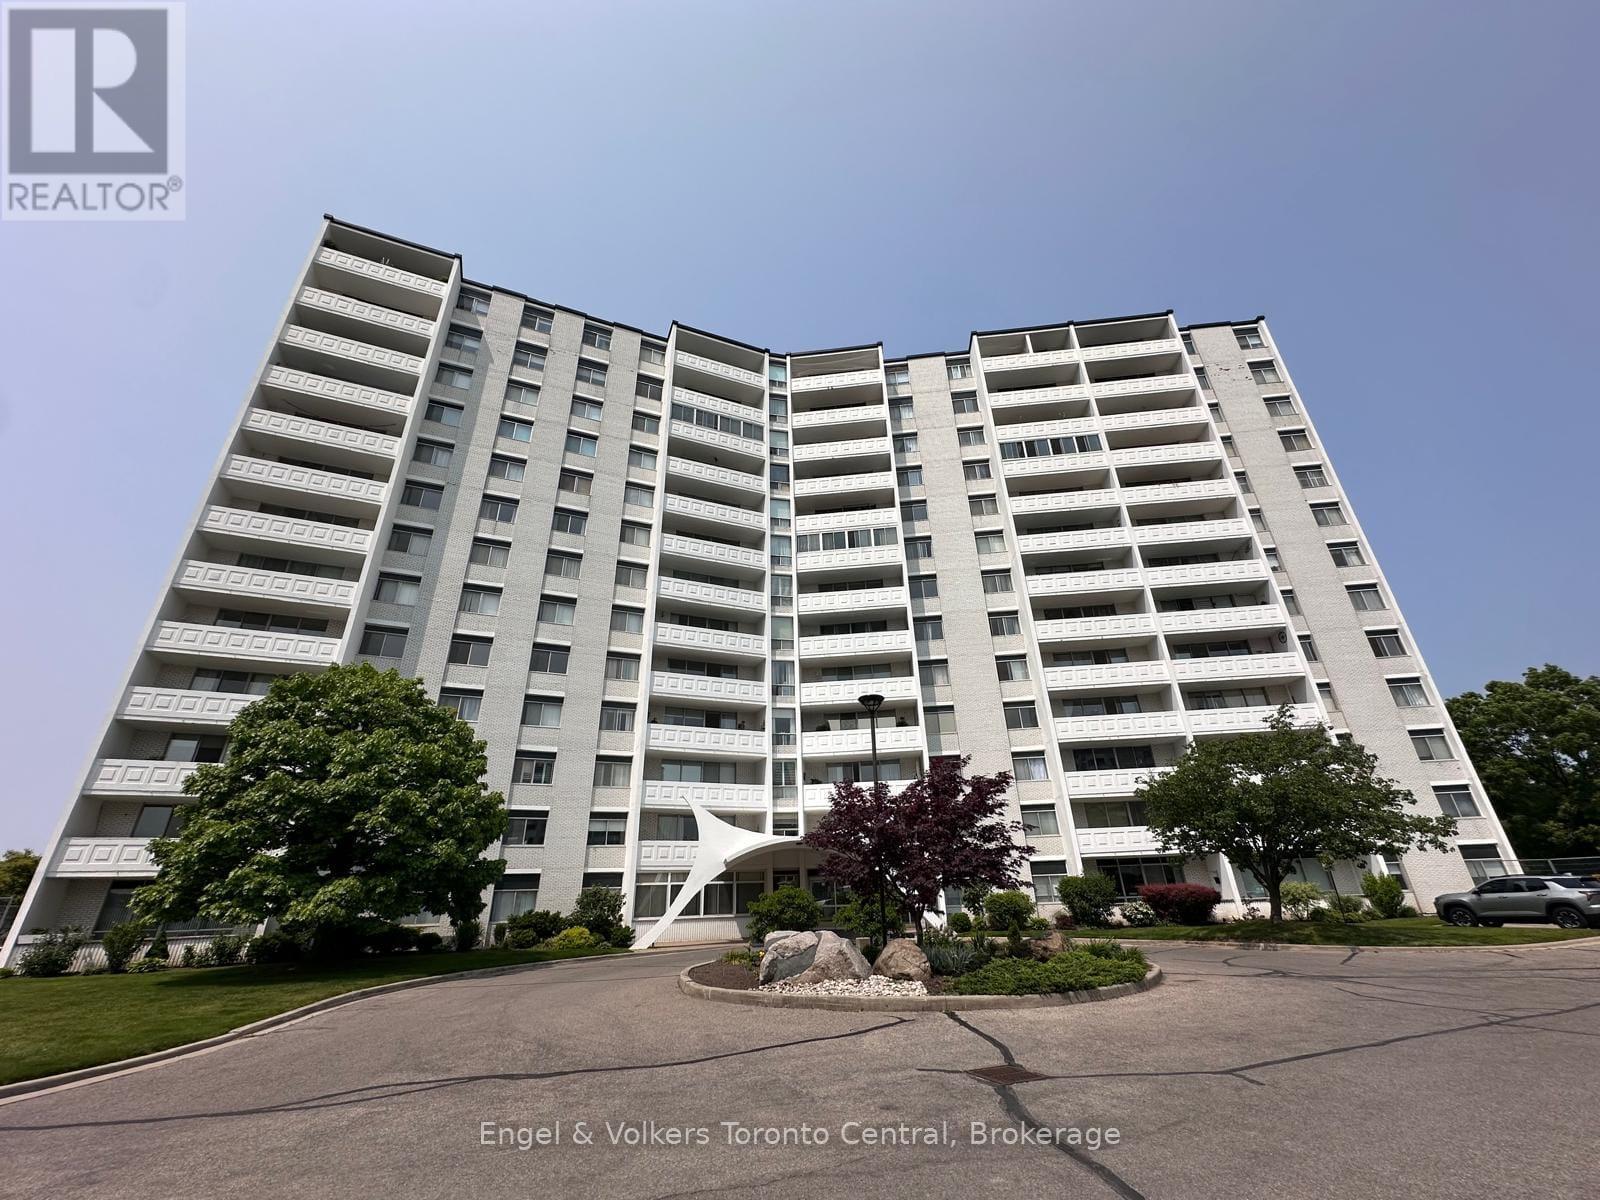
A spacious 3-bedroom rare corner unit condo in picturesque Glenridge, perfect for first-time buyers or those who would like to ditch yard work. This prime location is within walking distance to the Pen Centre, medical facilities, schools, and restaurants and is only an 8-minute bus ride to Brock University. This beautifully maintained end unit offers both space and style and is in a quiet, well-maintained building with many amenities.
The large, open-concept floor plan is perfect for entertaining, with updated appliances, parquet flooring, and a generous balcony ideal for relaxing or hosting guests. The desirable end unit offers an extra window in the kitchen, flooding the space with natural light. With a full 4-piece main bathroom and a convenient 2-piece en suite, this condo is designed for comfortable everyday living.
This unit truly has it all as well as a full suite of building amenities such as an indoor pool, gym, party and games rooms, a patio area with BBQs, and much more. Don't miss your opportunity to own this exceptional condo that offers comfort, convenience, and community all in one! Please note: some photos are virtually staged and include watermarks.
Property summary
- MLS® number
- X13682690
- Property type
- Single Family
- Building type
- Apartment
- Title
- Condo/Strata
- Annual property taxes
- $3,850.17
- Parking
- Garage
- Days on market
- 13 days
Features & details
- Heating
- Radiant heat, Other
- Cooling
- None
- Basement
- None
- Exterior features
- Brick
- Lot features
- Balcony, Laundry- Coin operated, Sauna
- Community features
- Pets Allowed With Restrictions
- Maintenance fee
- $853.81 / Monthly
What would this home cost you?
Based on the $414,900 asking price at a 5.00% example rate, semi-annual compounding.
Renanza Realty Inc. can represent you on this property — send an enquiry to arrange a private viewing.
Listing courtesy of Engel & Volkers Toronto Central, THE BLUE MOUNTAINS.
The listing data displayed here is provided in part by the Canadian Real Estate Association (CREA) through its Data Distribution Facility (DDF®) and is drawn from Boards and Associations across Canada. Information is deemed reliable but is not guaranteed accurate by CREA. The listings are held by brokerages other than Renanza Realty unless otherwise noted.
The trademarks REALTOR®, REALTORS® and the REALTOR® logo are controlled by CREA and identify real estate professionals who are members of CREA. The trademarks MLS®, Multiple Listing Service® and the associated logos identify professional services rendered by REALTOR® members of CREA to effect the purchase, sale and lease of real estate as part of a cooperative selling system.