
5012 46 ST
Smoky Lake Town, Alberta
MLS® E4496870
$309,000
- Status
- Active
- Property type
- House
- MLS® number
- E4496870
- Bedrooms
- 3
- Bathrooms
- 2
- Year built
- 1953
 1 / 50
Listing description
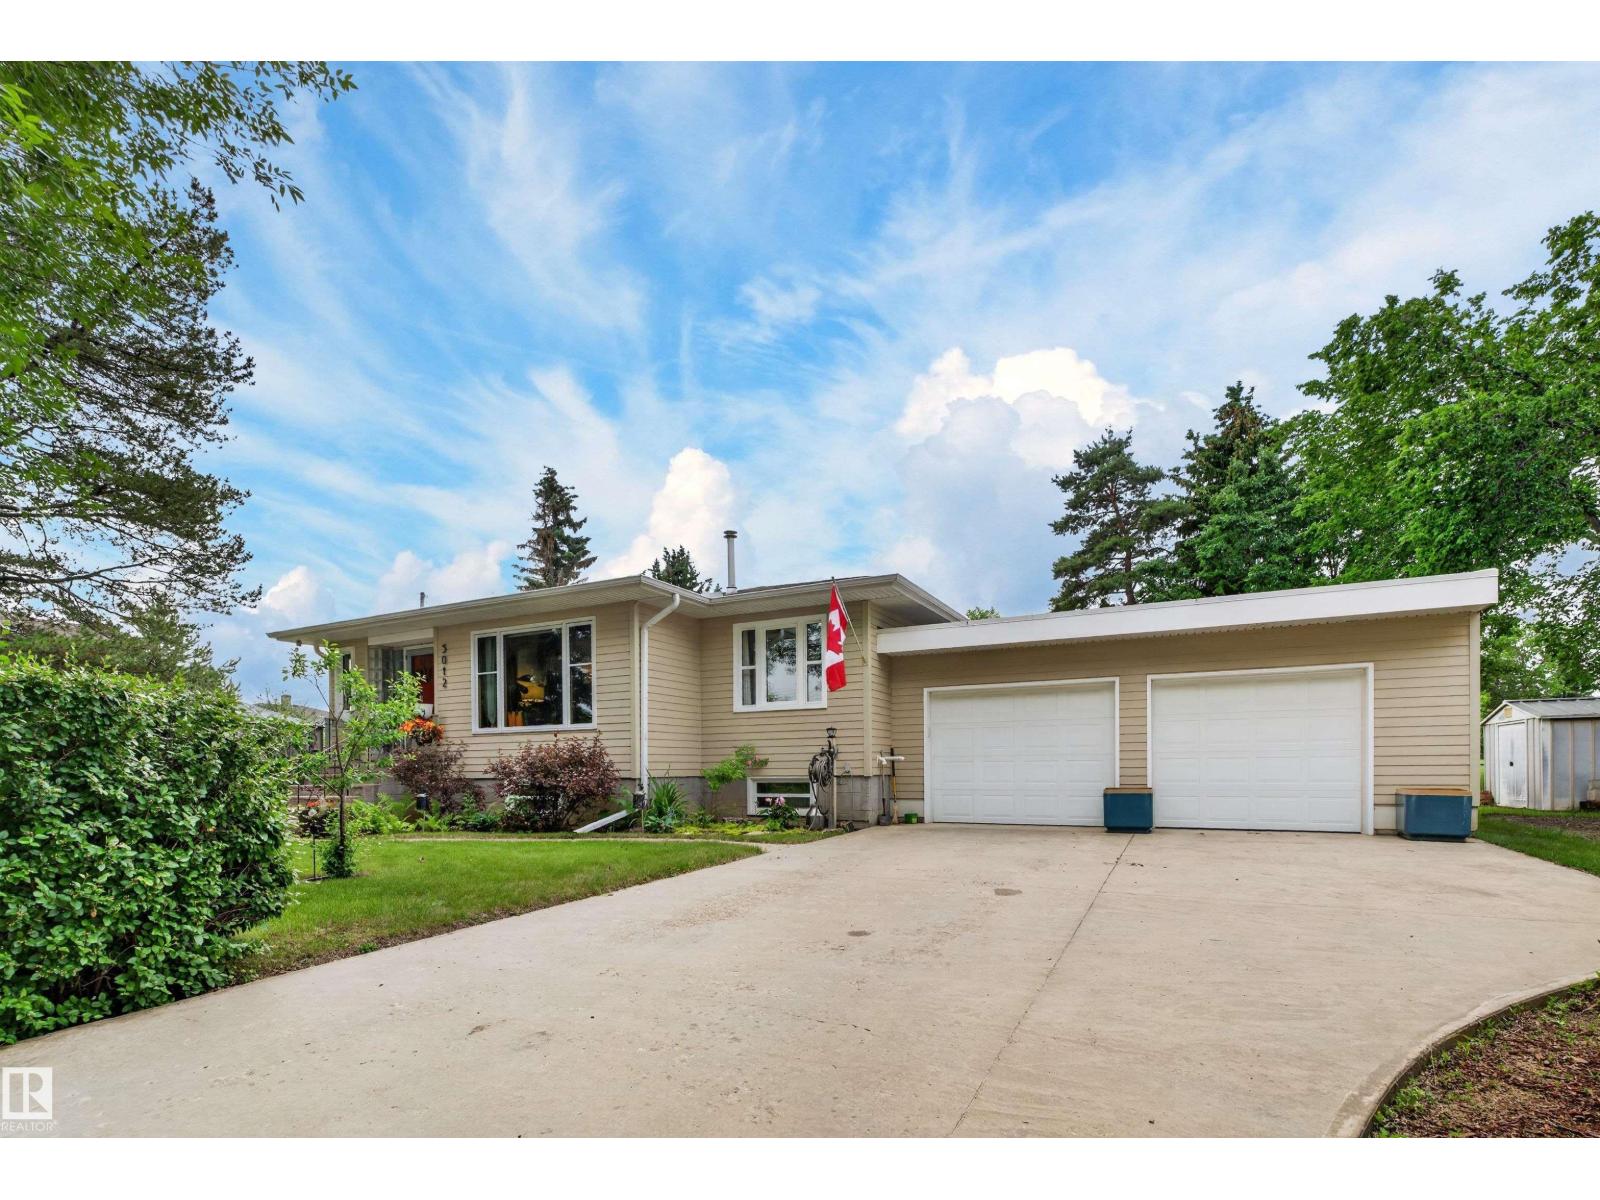
Discover timeless charm in the heart of Smoky Lake! This stately mid-century character home makes an unforgettable first impression! The warm & inviting interior is filled w/ classic architectural details, generous living spaces & enduring craftsmanship.
Main floor has 2 bedrooms & full bathroom & the fully finished basement features a unique bedroom retreat, bar, additional living space & a brand-new fireplace perfect for cozy evenings. Extensively updated, this exceptional home boasts all-new windows, improved building envelope, durable cement board siding, newer roof & an attached double garage w/ new overhead doors. Outside is an incredibly wide, beautifully landscaped yard w/ thriving gardens, mature greenery, inviting fire pit areas & a stunning energized gazebo built on concrete pilings—an ideal setting for entertaining & relaxing.
Located on a quiet, tree-lined street in the small town known for its Pumpkin Fair, close to lakes & only 1 hour to Alberta's Industrial Heartland and Fort Saskatchewan!
Property summary
- MLS® number
- E4496870
- Property type
- Single Family
- Building type
- House
- Square footage
- 1,049 sq ft
- Title
- Freehold
- Land size
- 1028.25 square meters
- Built in
- 1953
- Parking
- 4 spaces · Attached Garage
- Days on market
- 65 days
Features & details
- Heating
- Forced air
- Basement
- Finished, Full
- Appliances
- Washer, Dishwasher, Stove, Dryer, Microwave, Furniture, See remarks, Window Coverings, Garage door opener, Two Refrigerators
- Lot features
- No back lane, No Animal Home, No Smoking Home, Recreational
- Architectural style
- Raised bungalow
What would this home cost you?
Based on the $309,000 asking price at a 5.00% example rate, semi-annual compounding.
Renanza Realty Inc. can represent you on this property — send an enquiry to arrange a private viewing.
Listing courtesy of MaxWell Devonshire Realty, Sherwood Park.
The listing data displayed here is provided in part by the Canadian Real Estate Association (CREA) through its Data Distribution Facility (DDF®) and is drawn from Boards and Associations across Canada. Information is deemed reliable but is not guaranteed accurate by CREA. The listings are held by brokerages other than Renanza Realty unless otherwise noted.
The trademarks REALTOR®, REALTORS® and the REALTOR® logo are controlled by CREA and identify real estate professionals who are members of CREA. The trademarks MLS®, Multiple Listing Service® and the associated logos identify professional services rendered by REALTOR® members of CREA to effect the purchase, sale and lease of real estate as part of a cooperative selling system.