
501 Simpson Street Unit# 11
Revelstoke, British Columbia
MLS® 10396127
$899,000
- Status
- Active
- Property type
- House
- MLS® number
- 10396127
- Bedrooms
- 4
- Bathrooms
- 4
- Year built
- 2026
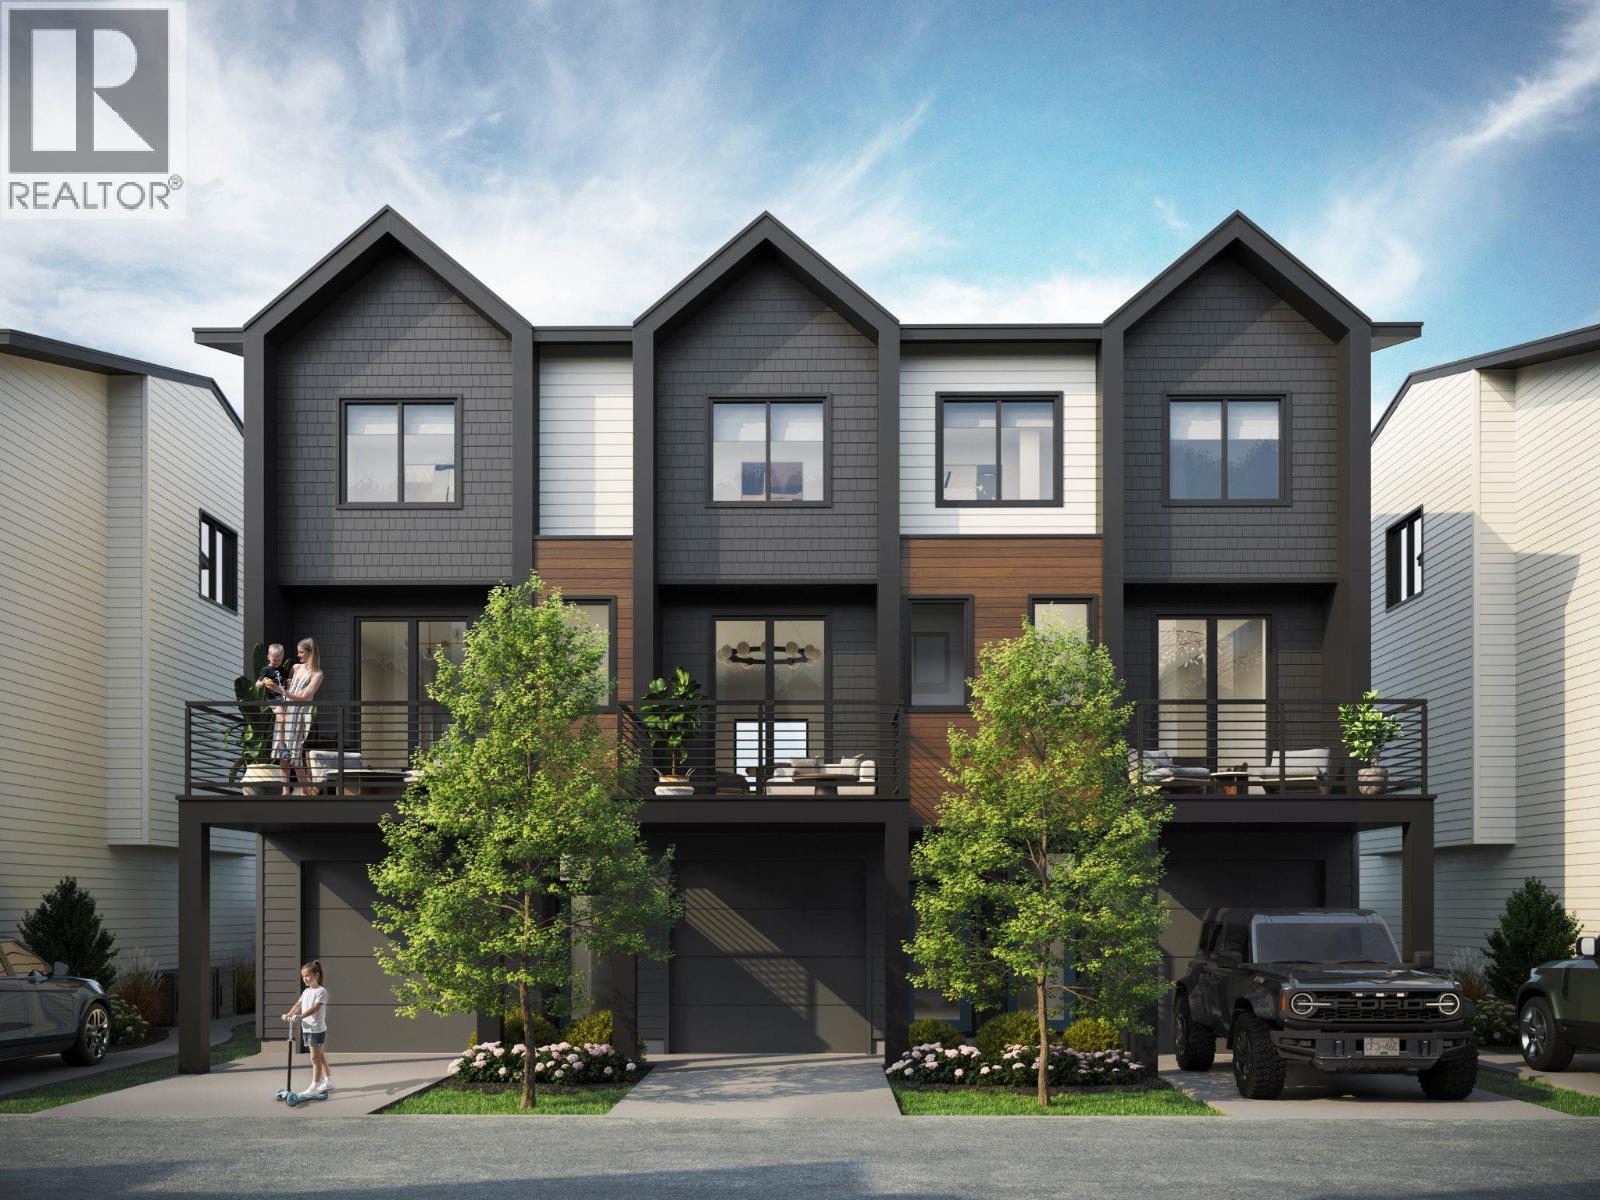 1 / 18
Listing description
Last Unit Available in Campfire Townhomes. They offer a rare opportunity in Revelstoke these area the only newly built townhomes in town with legal secondary suites, creating unmatched flexibility for homeowners and investors alike. The legalsuite allows buyers to use rental income to help qualify for a larger mortgage, significantly increasing purchasing power while adding long-termvalue.
Live in the main home and rent the suite for consistent monthly income, or use the entire property as a multi-generational residence,guest space, or future investment. Each home is thoughtfully designed with open-concept living, modern finishes, private outdoor space, and anoversized garage ideal for mountain gear and storage. Located alongside the Illecillewaet River and Revelstoke Greenbelt, Campfire blendsnature, community, and practicality—minutes from downtown, parks, trails, and year-round recreation.
Whether you’re looking to offset yourmortgage, build equity faster, or secure a flexible asset in a supply-constrained market, Campfire Townhomes deliver a combination rarely foundin Revelstoke real estate. Live in it. Rent it.
Or do both. This is smart mountain living
Property summary
- MLS® number
- 10396127
- Property type
- Single Family
- Building type
- Row / Townhouse
- Square footage
- 1,459 sq ft
- Title
- Condo/Strata
- Built in
- 2026
- Parking
- 2 spaces · Attached Garage, Additional Parking
- Days on market
- 40 days
Features & details
- Heating
- Heat Pump
- Cooling
- Heat Pump
- Lot features
- Balcony
- Community features
- Pets Allowed
- Strata fee
- $279.59 / Monthly
What would this home cost you?
Based on the $899,000 asking price at a 5.00% example rate, semi-annual compounding.
Renanza Realty Inc. can represent you on this property — send an enquiry to arrange a private viewing.
Listing courtesy of Real Broker B.C. Ltd, Kelowna.
The listing data displayed here is provided in part by the Canadian Real Estate Association (CREA) through its Data Distribution Facility (DDF®) and is drawn from Boards and Associations across Canada. Information is deemed reliable but is not guaranteed accurate by CREA. The listings are held by brokerages other than Renanza Realty unless otherwise noted.
The trademarks REALTOR®, REALTORS® and the REALTOR® logo are controlled by CREA and identify real estate professionals who are members of CREA. The trademarks MLS®, Multiple Listing Service® and the associated logos identify professional services rendered by REALTOR® members of CREA to effect the purchase, sale and lease of real estate as part of a cooperative selling system.