
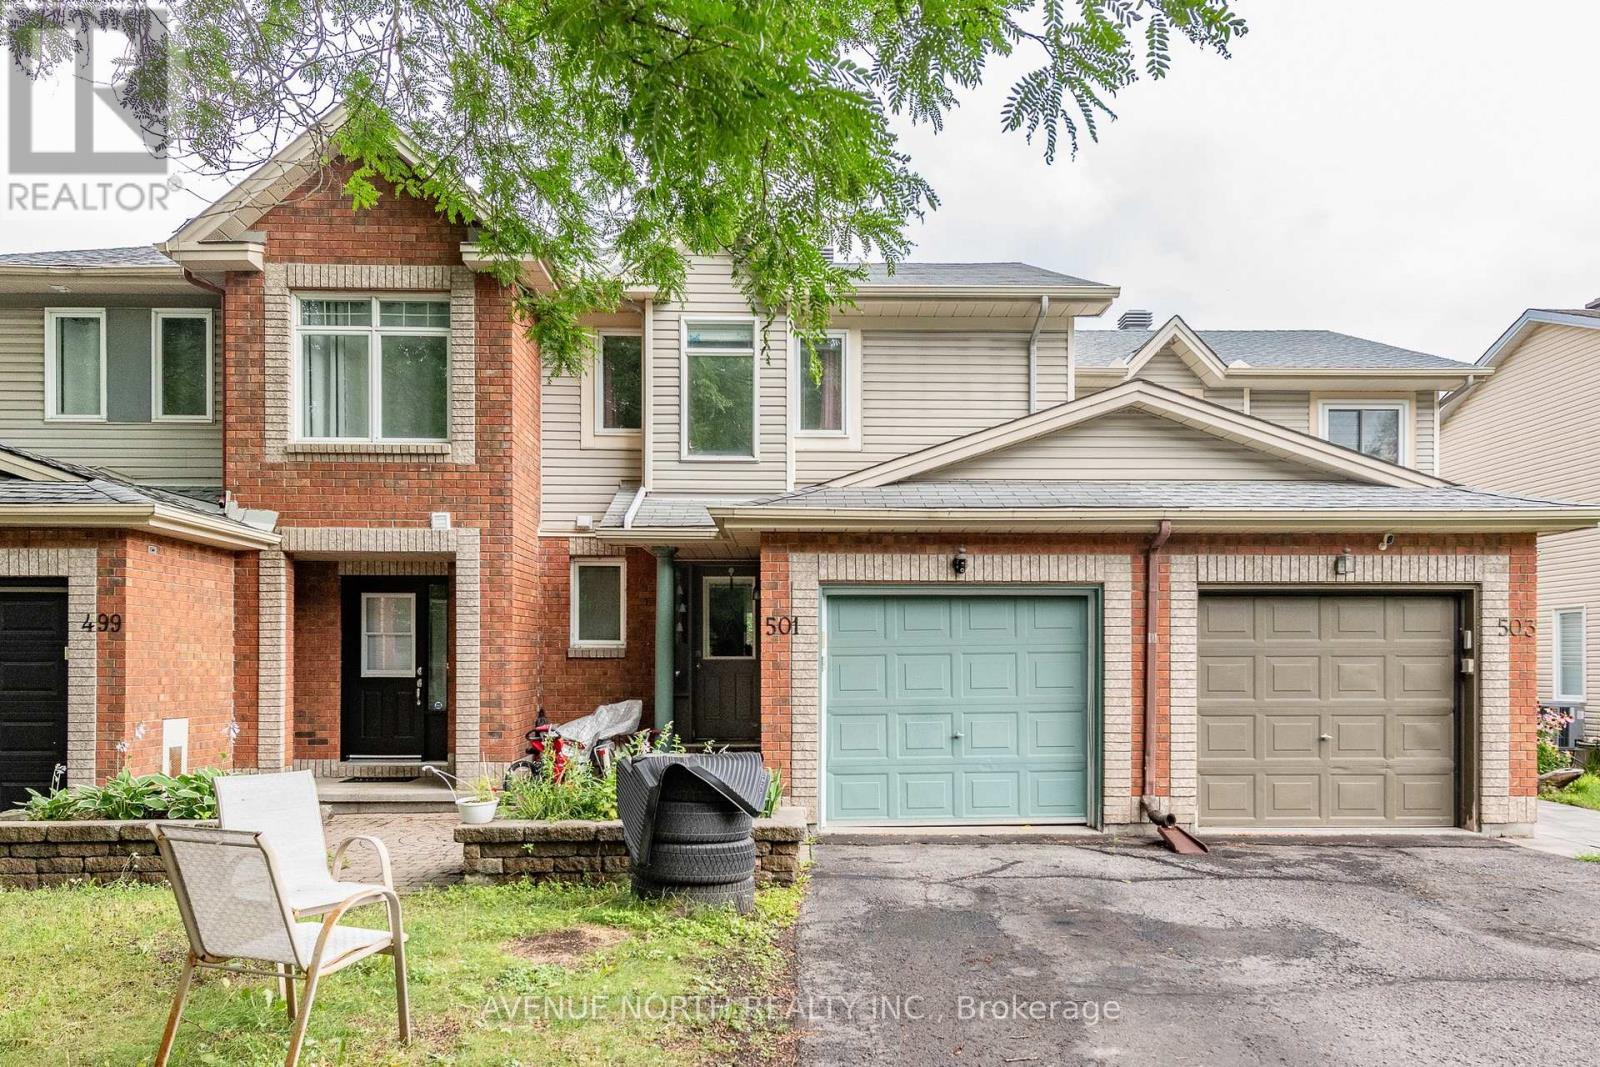
501 LAWLER CRESCENT
Ottawa, Ontario
MLS® X13628810
$509,900
- Status
- Active
- Property type
- House
- MLS® number
- X13628810
- Bedrooms
- 3
- Bathrooms
- 2
- Year built
- —
 1 / 21
Listing description
Welcome to this townhome quietly nestled away in its own nook in Chatelaine Village. Just steps away from Ottawa River trails and only a 5 minute drive to Place d'Orléans and Petrie Island Park, you are excellently situated. Stepping into the home, you're greeted with an open foyer leading to the dining and living room laid with hardwood.
Pot lights are all throughout on the main level and plenty of natural light flows through this space. Moving to the kitchen, you'll find stainless steel appliances, a very large pass-through window fitted with a breakfast nook and pot lights and sliding doors that lead out to the rear yard and private two tiered deck. The upgraded hardwood staircase leads to the upper level and large primary bedroom featuring a walk-in closet and a cheater 5-piece ensuite.
This primary bedroom floods with natural lighting. The other two bedrooms offer great space as well for the family. The lower level recreation room flows well and is open for any vision and features waffled ceilings with pot lights.
Outside to the rear yard, there is plenty of green space and room for gardening, outdoor dining and more. The rear yard comes with an extremely robust built storage shed for all of your outdoor tools, items and equipment.
Property summary
- MLS® number
- X13628810
- Property type
- Single Family
- Building type
- Row / Townhouse
- Title
- Freehold
- Land size
- 20 x 107.4 FT
- Annual property taxes
- $3,386.03
- Parking
- 3 spaces · Attached Garage, Garage, Inside Entry, Tandem
- Days on market
- 36 days
Features & details
- Heating
- Forced air, Natural gas
- Cooling
- Central air conditioning
- Basement
- Finished, Full
- Appliances
- Central Vacuum
- Exterior features
- Brick, Brick Veneer
What would this home cost you?
Based on the $509,900 asking price at a 5.00% example rate, semi-annual compounding.
Renanza Realty Inc. can represent you on this property — send an enquiry to arrange a private viewing.
Listing courtesy of AVENUE NORTH REALTY INC., OTTAWA.
The listing data displayed here is provided in part by the Canadian Real Estate Association (CREA) through its Data Distribution Facility (DDF®) and is drawn from Boards and Associations across Canada. Information is deemed reliable but is not guaranteed accurate by CREA. The listings are held by brokerages other than Renanza Realty unless otherwise noted.
The trademarks REALTOR®, REALTORS® and the REALTOR® logo are controlled by CREA and identify real estate professionals who are members of CREA. The trademarks MLS®, Multiple Listing Service® and the associated logos identify professional services rendered by REALTOR® members of CREA to effect the purchase, sale and lease of real estate as part of a cooperative selling system.