
501 6440 194 STREET
Surrey, British Columbia
MLS® R3136075
$609,900
- Status
- Active
- Property type
- House
- MLS® number
- R3136075
- Bedrooms
- 2
- Bathrooms
- 2
- Year built
- 2010
 1 / 40
Listing description
WOOOOW! #501 6440 194st is a bonafide JAWDROPPER! This TOP floor corner unit in WATERSTONE comes absolutely packed with Perks!
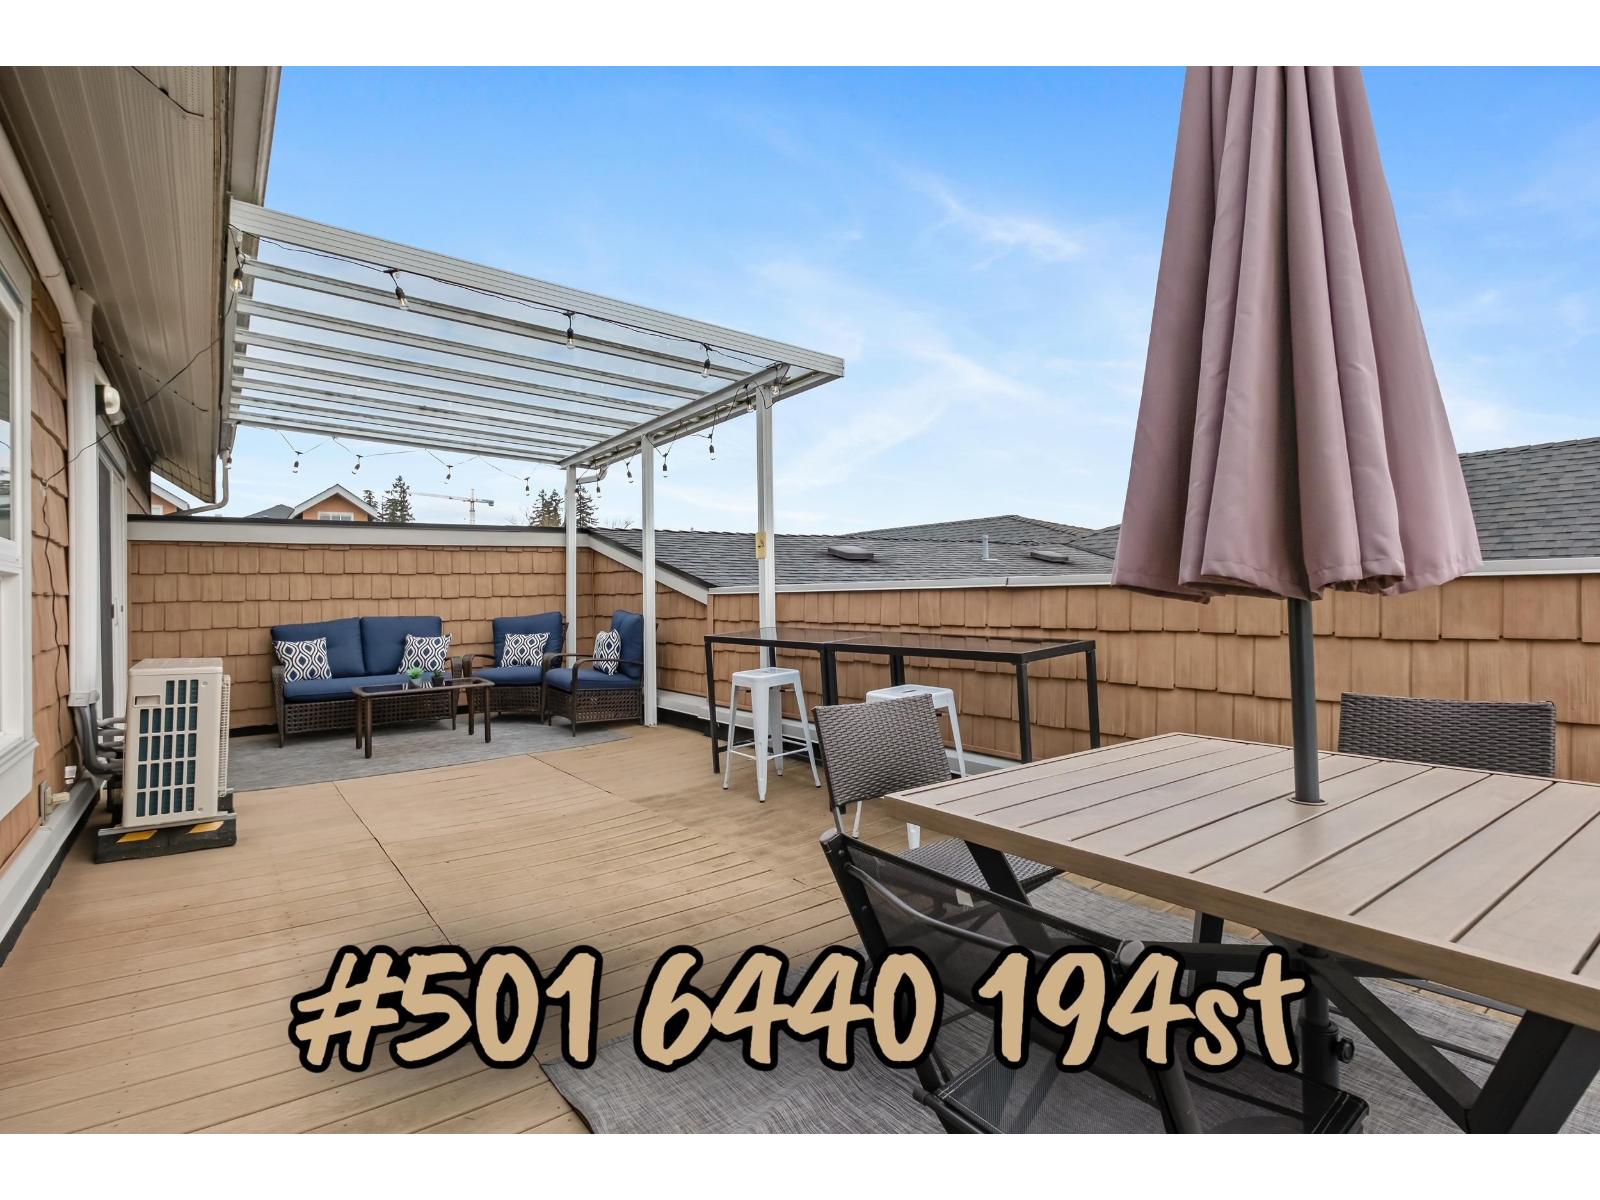
2 Primary Bedrooms, 2 Baths, 2 Parking, 1 Storage, A/C, 9'11ft high ceilings, Updated light fixtures, updated interior paint/trim, 2 Patios accumulating to almost 500sqft of outdoor living space for you to soak up the sun & stunning Mt. Baker & City Views! Ideal condo layout with bedrooms on opposite sides & spacious main living space that connects to the private 371 sqft Sun Deck giving that perfect flow for entertaining guests both inside & Out.
Incredible 15,000sqft amenities building w/Gym, Movie Theatre, Lounge, Games room, Sauna, Hot tub & indoor pool! Click "VIRTUAL TOUR" for more Info, Pics, Videos & 3D Floorplan! BOOK YOUR PRIVATE SHOWING TODAY!
Property summary
- MLS® number
- R3136075
- Property type
- Single Family
- Building type
- Apartment
- Square footage
- 903 sq ft
- Title
- Condo/Strata
- Built in
- 2010
- Annual property taxes
- $2,621.04
- Parking
- 2 spaces · Underground
- Days on market
- 72 days
Features & details
- Heating
- Baseboard heaters, Electric
- Cooling
- Air Conditioned
- Basement
- None, Unknown
- Appliances
- Washer, Refrigerator, Dishwasher, Stove, Dryer
- Community features
- Pets Allowed With Restrictions, Rentals Allowed, Rentals Allowed With Restrictions
- Pool
- Indoor pool
- Strata fee
- $500 / Monthly
What would this home cost you?
Based on the $609,900 asking price at a 5.00% example rate, semi-annual compounding.
Renanza Realty Inc. can represent you on this property — send an enquiry to arrange a private viewing.
Listing courtesy of Royal LePage Elite West, Coquitlam.
The listing data displayed here is provided in part by the Canadian Real Estate Association (CREA) through its Data Distribution Facility (DDF®) and is drawn from Boards and Associations across Canada. Information is deemed reliable but is not guaranteed accurate by CREA. The listings are held by brokerages other than Renanza Realty unless otherwise noted.
The trademarks REALTOR®, REALTORS® and the REALTOR® logo are controlled by CREA and identify real estate professionals who are members of CREA. The trademarks MLS®, Multiple Listing Service® and the associated logos identify professional services rendered by REALTOR® members of CREA to effect the purchase, sale and lease of real estate as part of a cooperative selling system.