
501 618 W ABBOTT STREET
Vancouver, British Columbia
MLS® R3181094
$849,900
- Status
- Active
- Property type
- House
- MLS® number
- R3181094
- Bedrooms
- 2
- Bathrooms
- 2
- Year built
- 2007
 1 / 27
Listing description
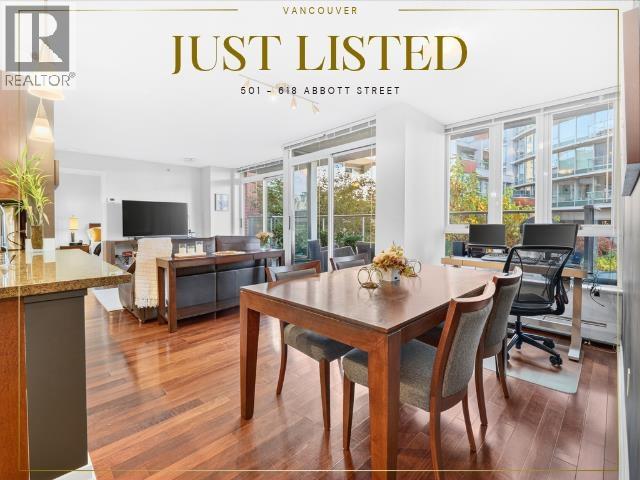
Rarely does a home offer this much space with an outlook this serene and private! This two-bedroom, two-bath residence 930sq. ft.
of interior living, with floor-to-ceiling windows framing a lush green oasis and a completely private outlook. 2 sets of Sliding doors open from the living area to the deck, bringing the outdoors in. The open-concept kitchen, dining and living areas create a welcoming setting for everyday life and entertaining, while excellent separation between the bedrooms offers flexibility and privacy with the primary featuring a walk in closet and full ensuite.
Custom wall-to-wall cabinetry adds a tailored finish, and a generous walk-in in-suite storage room provides valuable extra space. A distinctive home with room to settle in, a tranquil outlook and a lovely connection to the outdoors. Also best semi private parking in the building act fast!
Open Sat 2-4pm and Sun 12-1:30pm
Property summary
- MLS® number
- R3181094
- Property type
- Single Family
- Building type
- Apartment
- Square footage
- 930 sq ft
- Title
- Condo/Strata
- Land size
- 0 square feet
- Built in
- 2007
- Annual property taxes
- $2,933.36
- Parking
- 1 space · Underground
- Days on market
- 0 days
Features & details
- Heating
- Baseboard heaters
- Appliances
- All
- Lot features
- Elevator
- Community features
- Pets Allowed With Restrictions
- View
- View
- Pool
- Indoor pool
- Strata fee
- $768.13 / Monthly
What would this home cost you?
Based on the $849,900 asking price at a 5.00% example rate, semi-annual compounding.
Renanza Realty Inc. can represent you on this property — send an enquiry to arrange a private viewing.
Listing courtesy of RE/MAX Select Realty, Vancouver.
The listing data displayed here is provided in part by the Canadian Real Estate Association (CREA) through its Data Distribution Facility (DDF®) and is drawn from Boards and Associations across Canada. Information is deemed reliable but is not guaranteed accurate by CREA. The listings are held by brokerages other than Renanza Realty unless otherwise noted.
The trademarks REALTOR®, REALTORS® and the REALTOR® logo are controlled by CREA and identify real estate professionals who are members of CREA. The trademarks MLS®, Multiple Listing Service® and the associated logos identify professional services rendered by REALTOR® members of CREA to effect the purchase, sale and lease of real estate as part of a cooperative selling system.