
501 4685 VALLEY DRIVE
Vancouver, British Columbia
MLS® R3115966
$1,899,000
- Status
- Active
- Property type
- House
- MLS® number
- R3115966
- Bedrooms
- 2
- Bathrooms
- 2
- Year built
- 2003
 1 / 20
Listing description
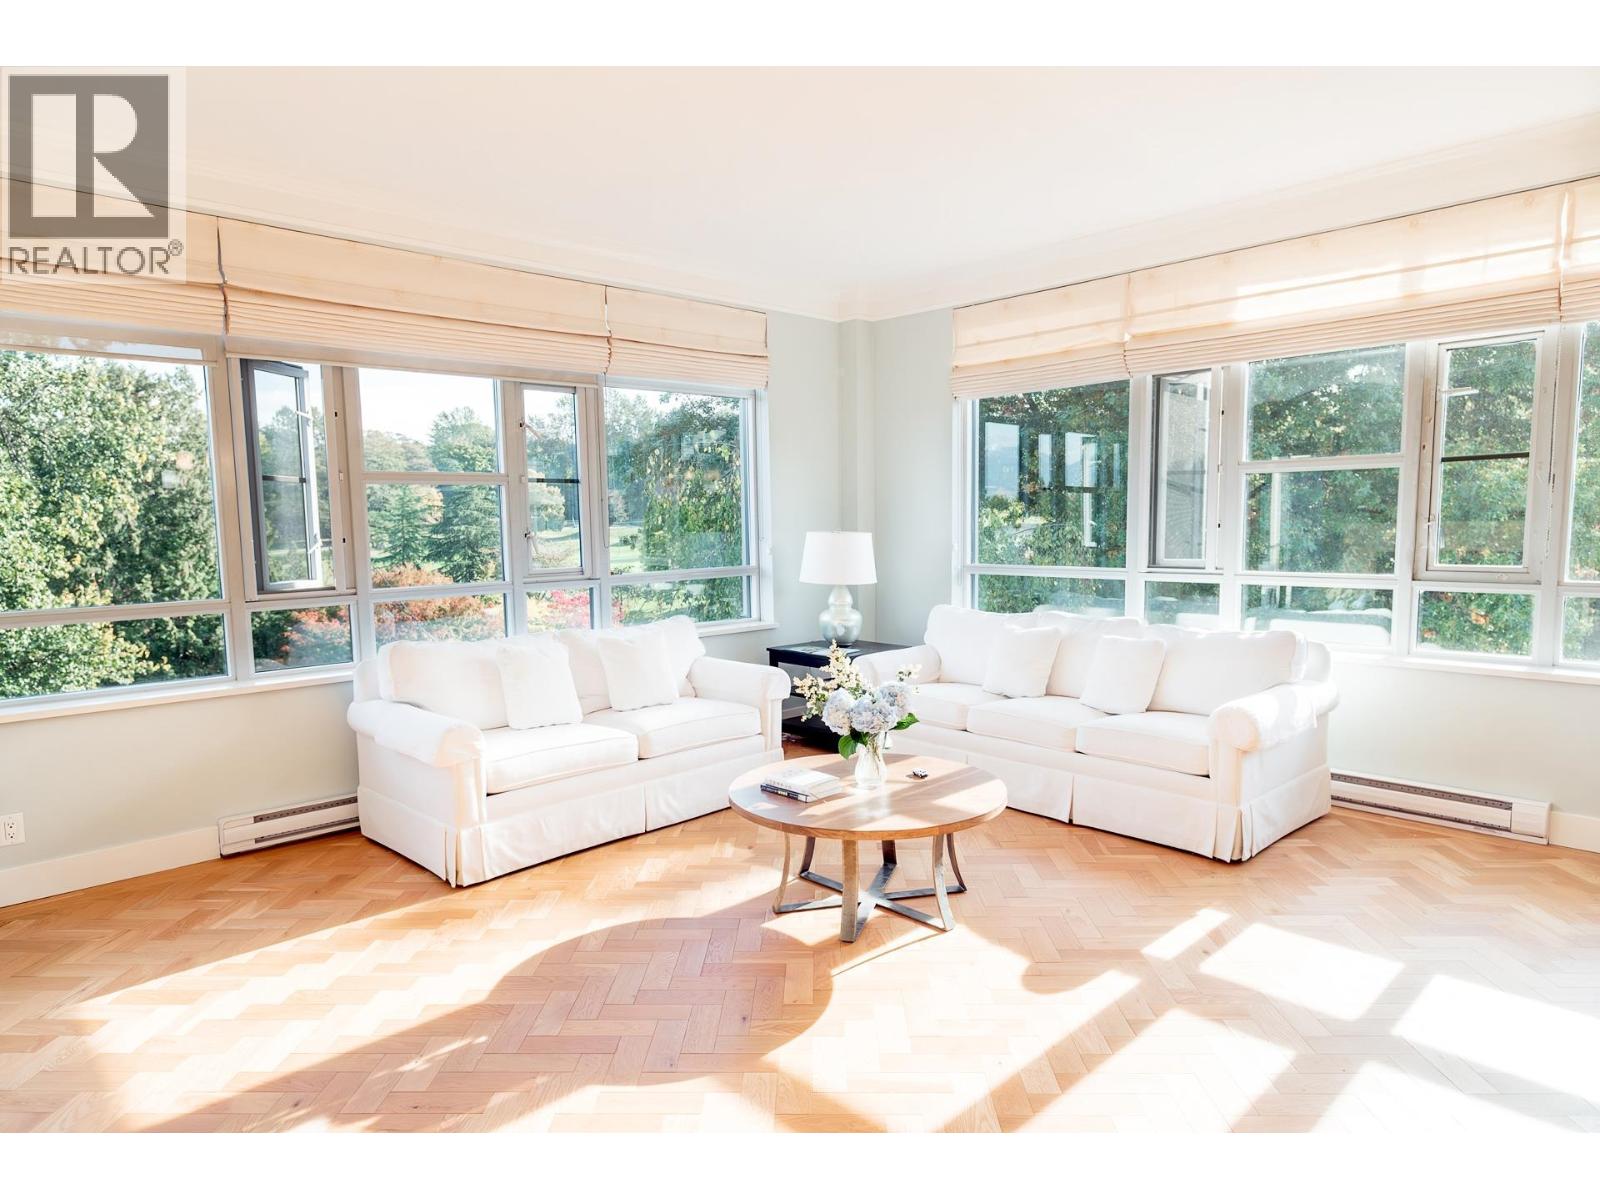
Fall in love with this concrete, The MOST LUXURIOUS RENOVATED suite at Marguerite House! This spacious corner suite offers 2 bedrooms, an office space, and 2 bathrooms, all framed by panoramic views of Quilchena Park. The interior of the suite echoes the building's overall atmosphere of sophistication and luxury, featuring wide plank oak floors, intricate crown moulding, and custom cabinetry.
A state-of-the-art, open-concept kitchen comes fully equipped with high-end Miele and Thermador appliances. 1 KM away to the York House School and Little Flower School. For shopping, dining, and leisure, the charming Kerrisdale Village, the Arbutus Greenway, and the exclusive Arbutus Club are all just a short distance away.
Property summary
- MLS® number
- R3115966
- Property type
- Single Family
- Building type
- Apartment
- Square footage
- 1,329 sq ft
- Title
- Condo/Strata
- Land size
- 0 square feet
- Built in
- 2003
- Annual property taxes
- $4,579.81
- Parking
- 2 spaces · Underground, Visitor Parking
- Days on market
- 145 days
Features & details
- Heating
- Electric, Natural gas
- Appliances
- All, Stove
- Lot features
- Central location, Elevator
- Community features
- Pets Allowed With Restrictions, Rentals Allowed With Restrictions
- View
- View
- Pool
- Indoor pool, Outdoor pool
- Architectural style
- 5 Level
- Strata fee
- $764.32 / Monthly
What would this home cost you?
Based on the $1,899,000 asking price at a 5.00% example rate, semi-annual compounding.
Renanza Realty Inc. can represent you on this property — send an enquiry to arrange a private viewing.
Listing courtesy of RE/MAX Masters Realty, West Vancouver.
The listing data displayed here is provided in part by the Canadian Real Estate Association (CREA) through its Data Distribution Facility (DDF®) and is drawn from Boards and Associations across Canada. Information is deemed reliable but is not guaranteed accurate by CREA. The listings are held by brokerages other than Renanza Realty unless otherwise noted.
The trademarks REALTOR®, REALTORS® and the REALTOR® logo are controlled by CREA and identify real estate professionals who are members of CREA. The trademarks MLS®, Multiple Listing Service® and the associated logos identify professional services rendered by REALTOR® members of CREA to effect the purchase, sale and lease of real estate as part of a cooperative selling system.