
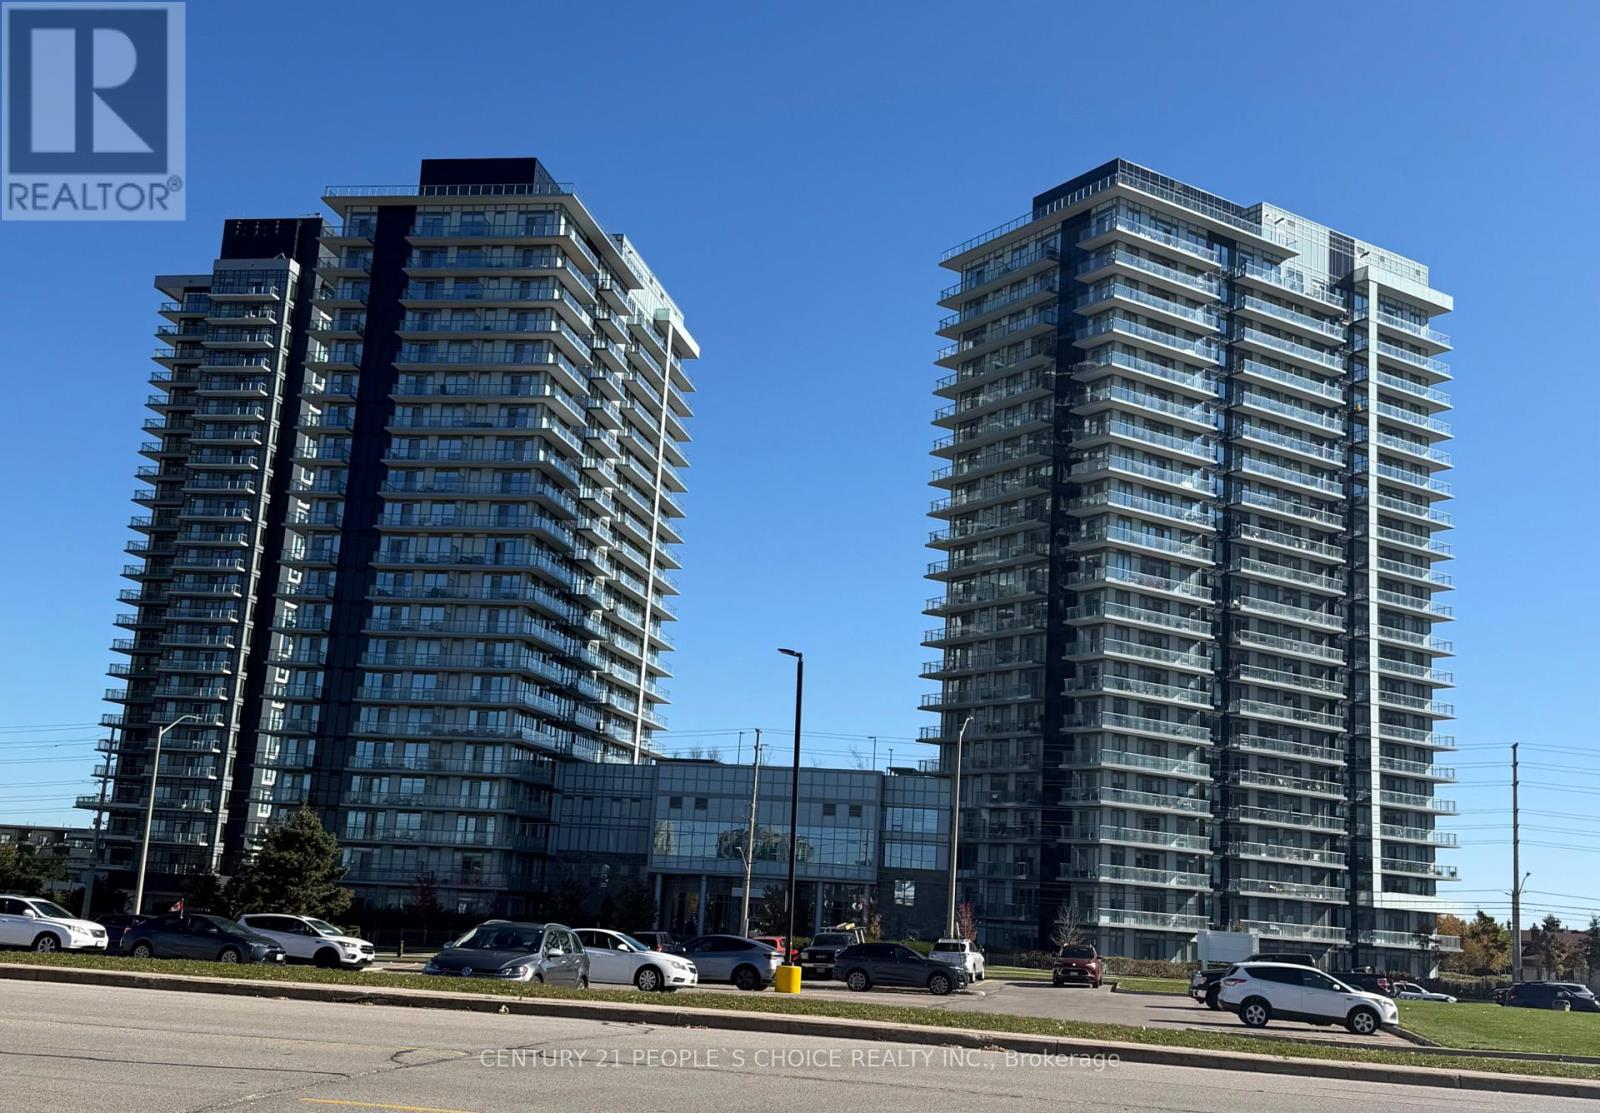
501 - 4655 METCALFE AVENUE
Mississauga (Central Erin Mills), Ontario
MLS® W14129686
$2,900/mo
- Status
- Active
- Property type
- House
- MLS® number
- W14129686
- Bedrooms
- 3
- Bathrooms
- 2
- Year built
- —
 1 / 31
Listing description
2-bedroom + Den + 2 full washrooms, Ready to move in, Large balcony with one underground parking and one locker (Den can be used as a office/kid room ). Open-Concept Living and Dining Area that Walks Out to A Large Balcony. The Primary Bedroom have 4pc Ensuite, 2nd Bedroom Is Also good size, This Suite Is Finished With 9-Ft Smooth Ceilings, walk to Erin mill town center, School boundary of John Fraser and St.
Aloysous Gonzaga school Amenities, Including 24-Hr Concierge Service, Guest Suite, Games Room, Gym and Fitness Club, Party Room, Rooftop Outdoor Pool, Terrace, Lounge, BBQ Areas, Yoga Studio, Study Lounge, And More! This Home Is Just Minutes from Erin Mills Town Centre, Offering Exceptional Shopping, Restaurants, Entertainment, And Everyday Conveniences. Close To Excellent Schools, Credit Valley Hospital, Parks, library and Public Transit, As Well As Convenient Connections to GO Bus Terminal, Highway 403, Highway 407
Property summary
- MLS® number
- W14129686
- Property type
- Single Family
- Building type
- Apartment
- Title
- Condo/Strata
- Parking
- 1 space · Garage, Underground
- Days on market
- 7 days
Features & details
- Heating
- Forced air, Natural gas
- Cooling
- Central air conditioning
- Basement
- None
- Appliances
- Washer, Refrigerator, Dishwasher, Stove, Dryer, Window Coverings
- Exterior features
- Concrete
- Lot features
- Balcony, Carpet Free, In suite Laundry
- Community features
- Pets Allowed With Restrictions
Renanza Realty Inc. can represent you on this property — send an enquiry to arrange a private viewing.
Listing courtesy of CENTURY 21 PEOPLE'S CHOICE REALTY INC., TORONTO.
The listing data displayed here is provided in part by the Canadian Real Estate Association (CREA) through its Data Distribution Facility (DDF®) and is drawn from Boards and Associations across Canada. Information is deemed reliable but is not guaranteed accurate by CREA. The listings are held by brokerages other than Renanza Realty unless otherwise noted.
The trademarks REALTOR®, REALTORS® and the REALTOR® logo are controlled by CREA and identify real estate professionals who are members of CREA. The trademarks MLS®, Multiple Listing Service® and the associated logos identify professional services rendered by REALTOR® members of CREA to effect the purchase, sale and lease of real estate as part of a cooperative selling system.