
5005 Harmony Circle
Rural Rocky View County, Alberta
MLS® A2264549
$588,800
- Status
- Active
- Property type
- House
- MLS® number
- A2264549
- Bedrooms
- 3
- Bathrooms
- 3
- Year built
- 2025
 1 / 35
Listing description
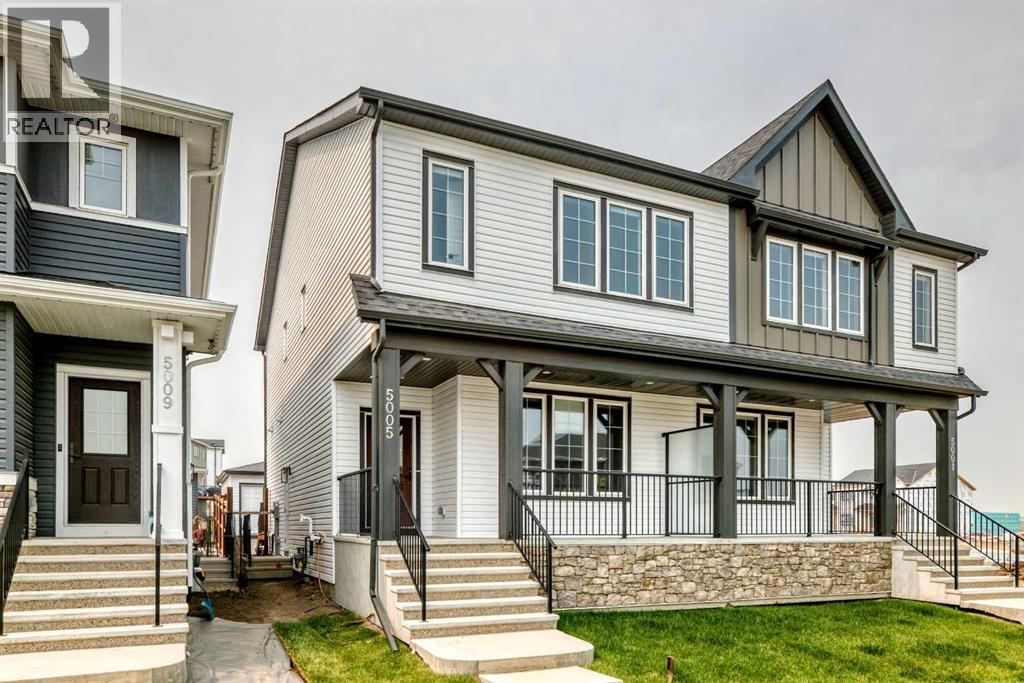
Contemporary design meets everyday ease in this large 1,694 ft² duplex by Broadview Homes in Harmony. The three-bedroom, two-and-a-half-bath design showcases a bright, open plan that connects the kitchen, dining, and living areas for easy everyday living and entertaining. Quality finishes run throughout, with an appliance package that includes a stainless-steel gas range, dishwasher, hood fan, and built-in microwave, washer /dryer AND window coverings.
Upstairs, the private primary bedroom features a walk-in closet and a well-appointed ensuite, joined by two additional bedrooms and a second full bath. The unfinished basement with a SIDE ENTRANCE is ready for your personal touches including rough-in for a future bathroom. Step outside to a large rear deck that extends your living space for summer relaxation or hosting and includes fencing PLUS front & rear sod.
Set within vibrant Harmony, with access to lakes, parks, golf, pathways, and world-class amenities, this home offers an exceptional lifestyle in one of Alberta’s most desirable communities.
Property summary
- MLS® number
- A2264549
- Property type
- Single Family
- Building type
- Duplex
- Square footage
- 1,694 sq ft
- Title
- Freehold
- Land size
- 2688 square feet
- Built in
- 2025
- Annual property taxes
- $486.00
- Parking
- 2 spaces · Detached Garage
- Days on market
- 314 days
Features & details
- Heating
- Forced air, Natural gas
- Cooling
- None
- Basement
- Unfinished, Full
- Flooring
- Carpeted, Ceramic Tile, Vinyl Plank
- Appliances
- Refrigerator, Range - Gas, Dishwasher, Microwave, Hood Fan
- Exterior features
- Stone, Vinyl siding
- Lot features
- Back lane
- Community features
- Golf Course Development, Lake Privileges, Fishing
What would this home cost you?
Based on the $588,800 asking price at a 5.00% example rate, semi-annual compounding.
Renanza Realty Inc. can represent you on this property — send an enquiry to arrange a private viewing.
Listing courtesy of Century 21 Bamber Realty LTD., CALGARY.
The listing data displayed here is provided in part by the Canadian Real Estate Association (CREA) through its Data Distribution Facility (DDF®) and is drawn from Boards and Associations across Canada. Information is deemed reliable but is not guaranteed accurate by CREA. The listings are held by brokerages other than Renanza Realty unless otherwise noted.
The trademarks REALTOR®, REALTORS® and the REALTOR® logo are controlled by CREA and identify real estate professionals who are members of CREA. The trademarks MLS®, Multiple Listing Service® and the associated logos identify professional services rendered by REALTOR® members of CREA to effect the purchase, sale and lease of real estate as part of a cooperative selling system.