
5004 Valiant Drive NW
Calgary, Alberta
MLS® A2339483
$969,000
- Status
- Active
- Property type
- House
- MLS® number
- A2339483
- Bedrooms
- 6
- Bathrooms
- 2
- Year built
- 1967
 1 / 3
1 / 3Listing description
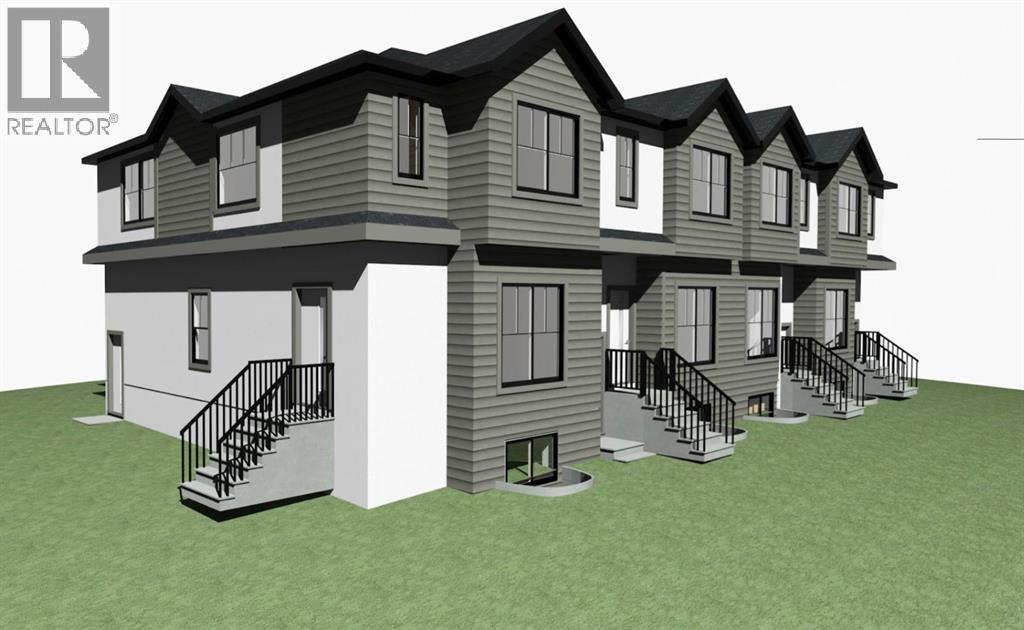
DSSP APPROVED | DEVELOPMENT LOT | DEVELOPMENT PERMIT APPROVED | SHOVEL READY TO BUILD 4 TOWNHOUSES WITH 4 BASEMENT SUITES. Located in Calgary’s premier and highly sought-after community of Varsity, just minutes from the University of Calgary, Foothills Hospital, Market Mall, and the LRT, this property presents a RARE investment and development opportunity. Take ADVANTAGE of the already approved Development Permit and begin construction immediately, saving valuable time, costs, and uncertainty in the planning process.
The existing home features 6 bedrooms, offering excellent holding income potential by renting out individual rooms while preparing for redevelopment. Whether you are an investor, builder, or developer, this is a turnkey opportunity in one of Calgary’s most established and desirable neighbourhoods with strong long-term demand and exceptional future potential.
Property summary
- MLS® number
- A2339483
- Property type
- Single Family
- Building type
- House
- Square footage
- 1,150 sq ft
- Title
- Freehold
- Land size
- 5930.91 square feet
- Built in
- 1967
- Annual property taxes
- $4,827.00
- Parking
- 2 spaces · Detached Garage
- Days on market
- 5 days
Features & details
- Heating
- Forced air
- Cooling
- None
- Basement
- Finished, Full, Separate entrance
- Flooring
- Vinyl Plank
- Appliances
- Refrigerator, Dishwasher, Stove, Washer & Dryer
- Exterior features
- Metal
- Lot features
- See remarks, Back lane
- Architectural style
- Bungalow
What would this home cost you?
Based on the $969,000 asking price at a 5.00% example rate, semi-annual compounding.
Renanza Realty Inc. can represent you on this property — send an enquiry to arrange a private viewing.
Listing courtesy of Diamond Realty & Associates Ltd, CALGARY.
The listing data displayed here is provided in part by the Canadian Real Estate Association (CREA) through its Data Distribution Facility (DDF®) and is drawn from Boards and Associations across Canada. Information is deemed reliable but is not guaranteed accurate by CREA. The listings are held by brokerages other than Renanza Realty unless otherwise noted.
The trademarks REALTOR®, REALTORS® and the REALTOR® logo are controlled by CREA and identify real estate professionals who are members of CREA. The trademarks MLS®, Multiple Listing Service® and the associated logos identify professional services rendered by REALTOR® members of CREA to effect the purchase, sale and lease of real estate as part of a cooperative selling system.