
5002 57 AV
Leduc, Alberta
MLS® E4505362
$429,900
- Status
- Active
- Property type
- House
- MLS® number
- E4505362
- Bedrooms
- 4
- Bathrooms
- 2
- Year built
- 1972
 1 / 62
Listing description
MASSIVE LOT W/ RV PARKING! 26' X 28' HEATED GARAGE / SHOP! SECOND KITCHEN!
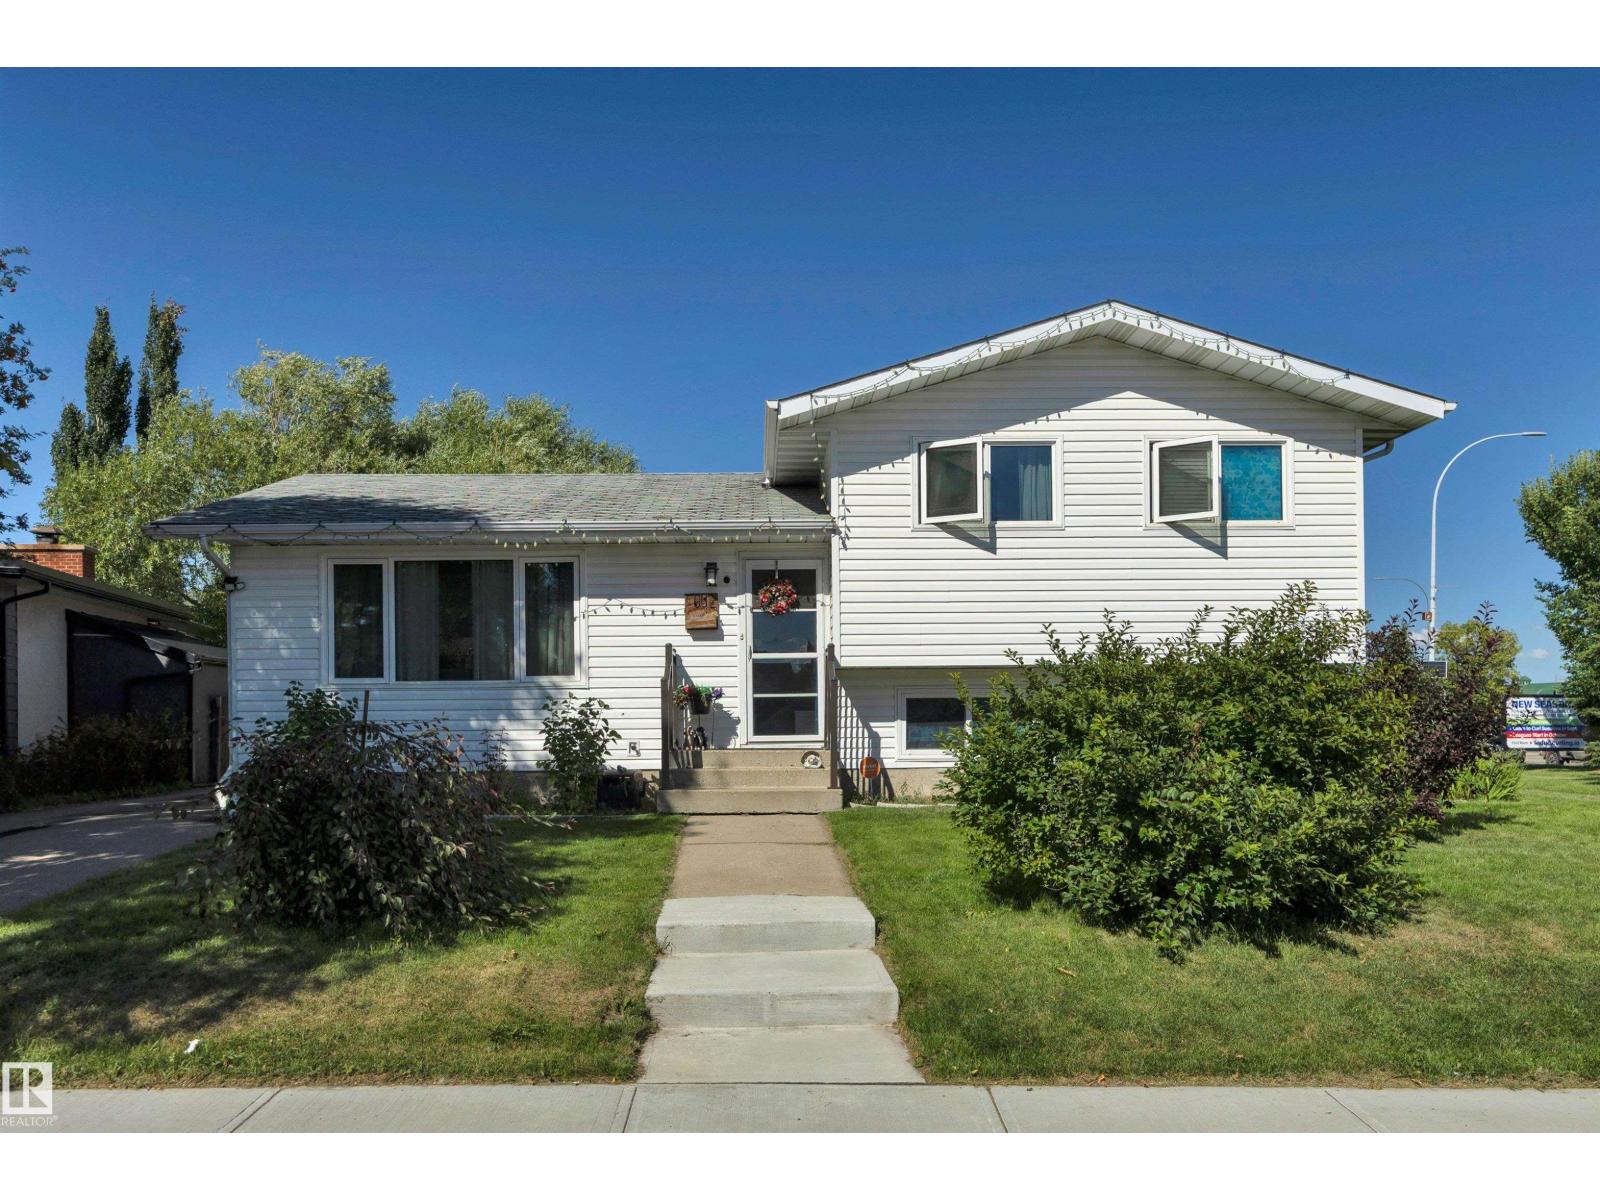
This UNICORN 1170 sq ft 4 bed, 2 bath, 4 level split brings terrific value w/ tons of updates! Feat: triple pane windows, asphalt driveway, pex plumbing, garage shingles, covered deck, tankless water heater, painted kitchen cabinets w/ butcher block island & quartz countertop / farmhouse sink, stone backsplash, & more! Classic main and upper level layout, w/ connected living / dining / kitchen space for entertaining guests!
Upstairs leads to 2 bedrooms w/ the massive walk in closet, 4 pce bathroom & laundry. Lower levels bring 2 living rooms for gaming or play space, separate kitchen, 3 pce bath, & 2 more bedrooms. Your backyard is incredible!
Hot tub w/ large covered deck, oversized heated shop w/ floor drains and 220V power, gate for RV access, large shed, & massive yard for summer bonfires, garden, or letting the kids run free. Only steps to restaurants, shopping, parks & quick access to Hwy 2. A rare property, don't miss it!
Property summary
- MLS® number
- E4505362
- Property type
- Single Family
- Building type
- House
- Square footage
- 1,171 sq ft
- Title
- Freehold
- Land size
- 962.94 square meters
- Built in
- 1972
- Parking
- Detached Garage, RV, Oversize
- Days on market
- 32 days
Features & details
- Heating
- Forced air
- Basement
- Finished, Full
- Appliances
- Washer, Refrigerator, Dishwasher, Stove, Dryer, Window Coverings, Garage door opener, Garage door opener remote(s)
- Lot features
- Park/reserve
- Community features
- Public Swimming Pool
What would this home cost you?
Based on the $429,900 asking price at a 5.00% example rate, semi-annual compounding.
Renanza Realty Inc. can represent you on this property — send an enquiry to arrange a private viewing.
Listing courtesy of RE/MAX Elite, Edmonton.
The listing data displayed here is provided in part by the Canadian Real Estate Association (CREA) through its Data Distribution Facility (DDF®) and is drawn from Boards and Associations across Canada. Information is deemed reliable but is not guaranteed accurate by CREA. The listings are held by brokerages other than Renanza Realty unless otherwise noted.
The trademarks REALTOR®, REALTORS® and the REALTOR® logo are controlled by CREA and identify real estate professionals who are members of CREA. The trademarks MLS®, Multiple Listing Service® and the associated logos identify professional services rendered by REALTOR® members of CREA to effect the purchase, sale and lease of real estate as part of a cooperative selling system.