
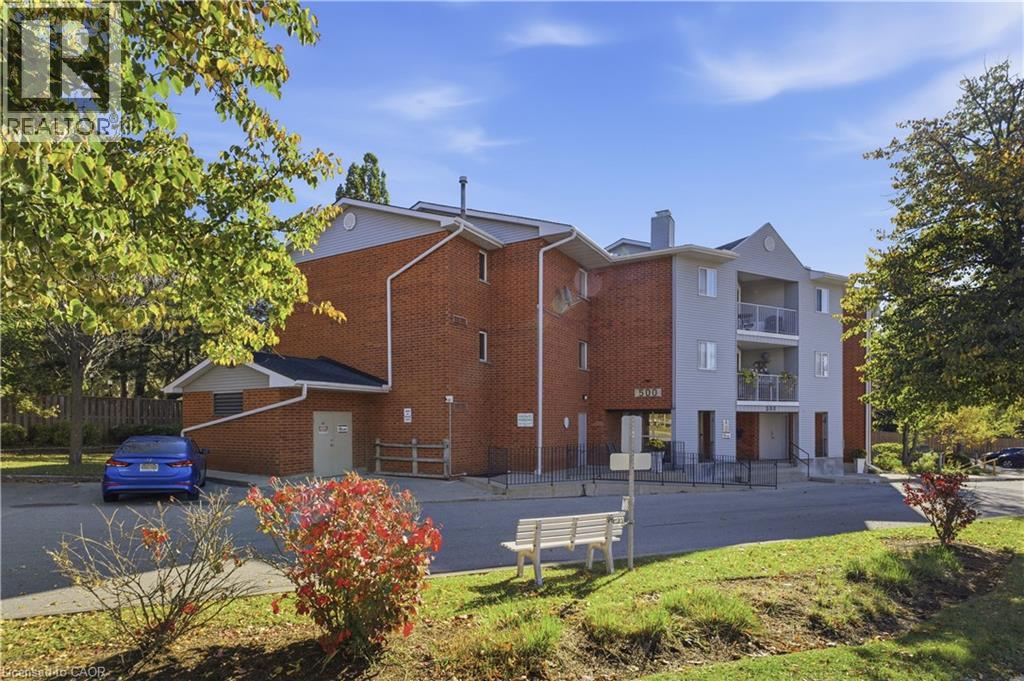
500 WESTMOUNT Road W Unit# 408
Kitchener, Ontario
MLS® 40874100
$349,000
- Status
- Active
- Property type
- House
- MLS® number
- 40874100
- Bedrooms
- 2
- Bathrooms
- 2
- Year built
- 1990
 1 / 9
Listing description
Move in ready condo with a great layout. Open concept living, dining and open to Kitchen. spacious kitchen with lots of cupboards and counter space with breakfast bar.
Living room open to Sunroom or office. 2 bedroom, 2 bathrooms spacious condo located in the heart of Westmount and steps to Belmont Village shops, restaurants and close proximity to the University of Waterloo and Wilfred Laurier and on the local transit route at the doorstep. Ensuite laundry is convenient.
Lots of storage cupboards along the inner hallway with laundry washer and dryer and storage/pantry space. The primary bedroom is a good size with a private ensuite 3 pc bath. The second bedroom has a closet, windows and use of a spacious 4 pc bath.
Bright suite with a great south east view and lots of windows providing natural light. Included in condo fees are: het, hydro and water and access to the gym, workshop, sauna, part/games room. A surface private parking spot is available and a owned locker space is included.
Absolutely a great price and purchase for a first time home buyer, young professionals, downsizers, seniors even investors using it accommodate students. Note: new heating cooling system installed in 2024
Property summary
- MLS® number
- 40874100
- Property type
- Single Family
- Building type
- Apartment
- Square footage
- 1,000 sq ft
- Title
- Condo/Strata
- Built in
- 1990
- Annual property taxes
- $2,317.12
- Parking
- 1 space · Open
- Days on market
- 9 days
Features & details
- Heating
- Forced air, Natural gas
- Cooling
- Central air conditioning
- Basement
- None
- Exterior features
- Brick Veneer
- Lot features
- Southern exposure
- Community features
- School Bus
- Architectural style
- Other
- Maintenance fee
- $754.36 / Monthly
What would this home cost you?
Based on the $349,000 asking price at a 5.00% example rate, semi-annual compounding.
Renanza Realty Inc. can represent you on this property — send an enquiry to arrange a private viewing.
Listing courtesy of Re/Max Realty Specialists Inc., Mississauga.
The listing data displayed here is provided in part by the Canadian Real Estate Association (CREA) through its Data Distribution Facility (DDF®) and is drawn from Boards and Associations across Canada. Information is deemed reliable but is not guaranteed accurate by CREA. The listings are held by brokerages other than Renanza Realty unless otherwise noted.
The trademarks REALTOR®, REALTORS® and the REALTOR® logo are controlled by CREA and identify real estate professionals who are members of CREA. The trademarks MLS®, Multiple Listing Service® and the associated logos identify professional services rendered by REALTOR® members of CREA to effect the purchase, sale and lease of real estate as part of a cooperative selling system.