
50 WHEELWRIGHT CRESCENT
Toronto (Black Creek), Ontario
MLS® W14159634
$1,088,000
- Status
- Active
- Property type
- House
- MLS® number
- W14159634
- Bedrooms
- 7
- Bathrooms
- 3
- Year built
- —
 1 / 38
Listing description
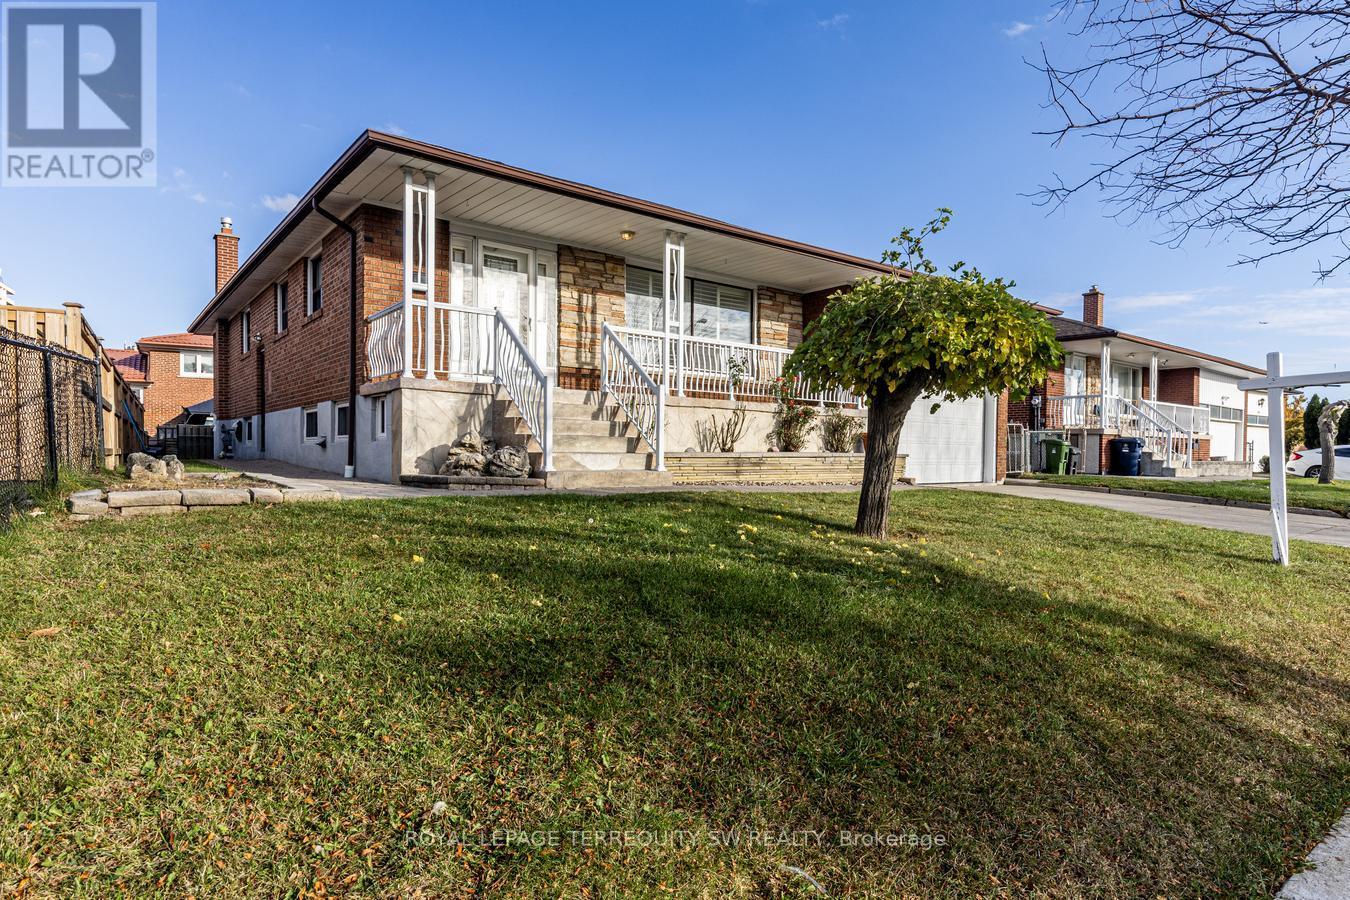
Welcome To 50 Wheelwright Crescent! An Exceptional Opportunity To Own A Beautifully Updated Bungalow Situated On A Premium Lot In A Highly Desirable, Family-Friendly Neighbourhood. Offering The Perfect Blend Of Comfort, Style And Convenience, This Home Features Thoughtful Upgrades Throughout, Including New Main Floor Flooring With Added Soundproofing, And A Completely Renovated Basement (2021), Providing Incredible Additional Living Space And Flexibility For Extended Family, Additional Income, Guests Or Entertaining.
Enjoy Peace Of Mind With A Brand-New Furnace (Just 3 Months Old) And A Roof Replaced In 2018. The Kitchen Features A Stove With A Gas Option, While California Shutters Add A Timeless Finishing Touch Throughout. Set On A Generous Premium Lot, This Property Offers Fantastic Outdoor Potential And Room To Enjoy.
Ideally Located With Amazing Access To LTR, York University, Highways, Community Centers, Parks and Everyday Amenities. Whether You're A Growing Family, Investor Or Looking For The Ease Of Bungalow Living, This Is An Opportunity You Won't Want To Miss!
Property summary
- MLS® number
- W14159634
- Property type
- Single Family
- Building type
- House
- Title
- Freehold
- Land size
- 60 x 102 FT
- Annual property taxes
- $4,335.00
- Parking
- 4 spaces · Attached Garage, Garage
- Days on market
- 0 days
Features & details
- Heating
- Forced air, Natural gas
- Cooling
- Central air conditioning
- Basement
- Finished, Full, Apartment in basement, Separate entrance, N/A, N/A, N/A
- Flooring
- Laminate, Ceramic
- Appliances
- Washer, Refrigerator, Central Vacuum, Dishwasher, Stove, Dryer
- Exterior features
- Brick
- Lot features
- Ravine, Carpet Free
- Architectural style
- Bungalow
What would this home cost you?
Based on the $1,088,000 asking price at a 5.00% example rate, semi-annual compounding.
Renanza Realty Inc. can represent you on this property — send an enquiry to arrange a private viewing.
Listing courtesy of ROYAL LEPAGE TERREQUITY SW REALTY, TORONTO.
The listing data displayed here is provided in part by the Canadian Real Estate Association (CREA) through its Data Distribution Facility (DDF®) and is drawn from Boards and Associations across Canada. Information is deemed reliable but is not guaranteed accurate by CREA. The listings are held by brokerages other than Renanza Realty unless otherwise noted.
The trademarks REALTOR®, REALTORS® and the REALTOR® logo are controlled by CREA and identify real estate professionals who are members of CREA. The trademarks MLS®, Multiple Listing Service® and the associated logos identify professional services rendered by REALTOR® members of CREA to effect the purchase, sale and lease of real estate as part of a cooperative selling system.