
50 SUNRISE LANE
Lambton Shores (Grand Bend), Ontario
MLS® X13033798
$794,999
- Status
- Active
- Property type
- House
- MLS® number
- X13033798
- Bedrooms
- 4
- Bathrooms
- 3
- Year built
- —
 1 / 50
Listing description
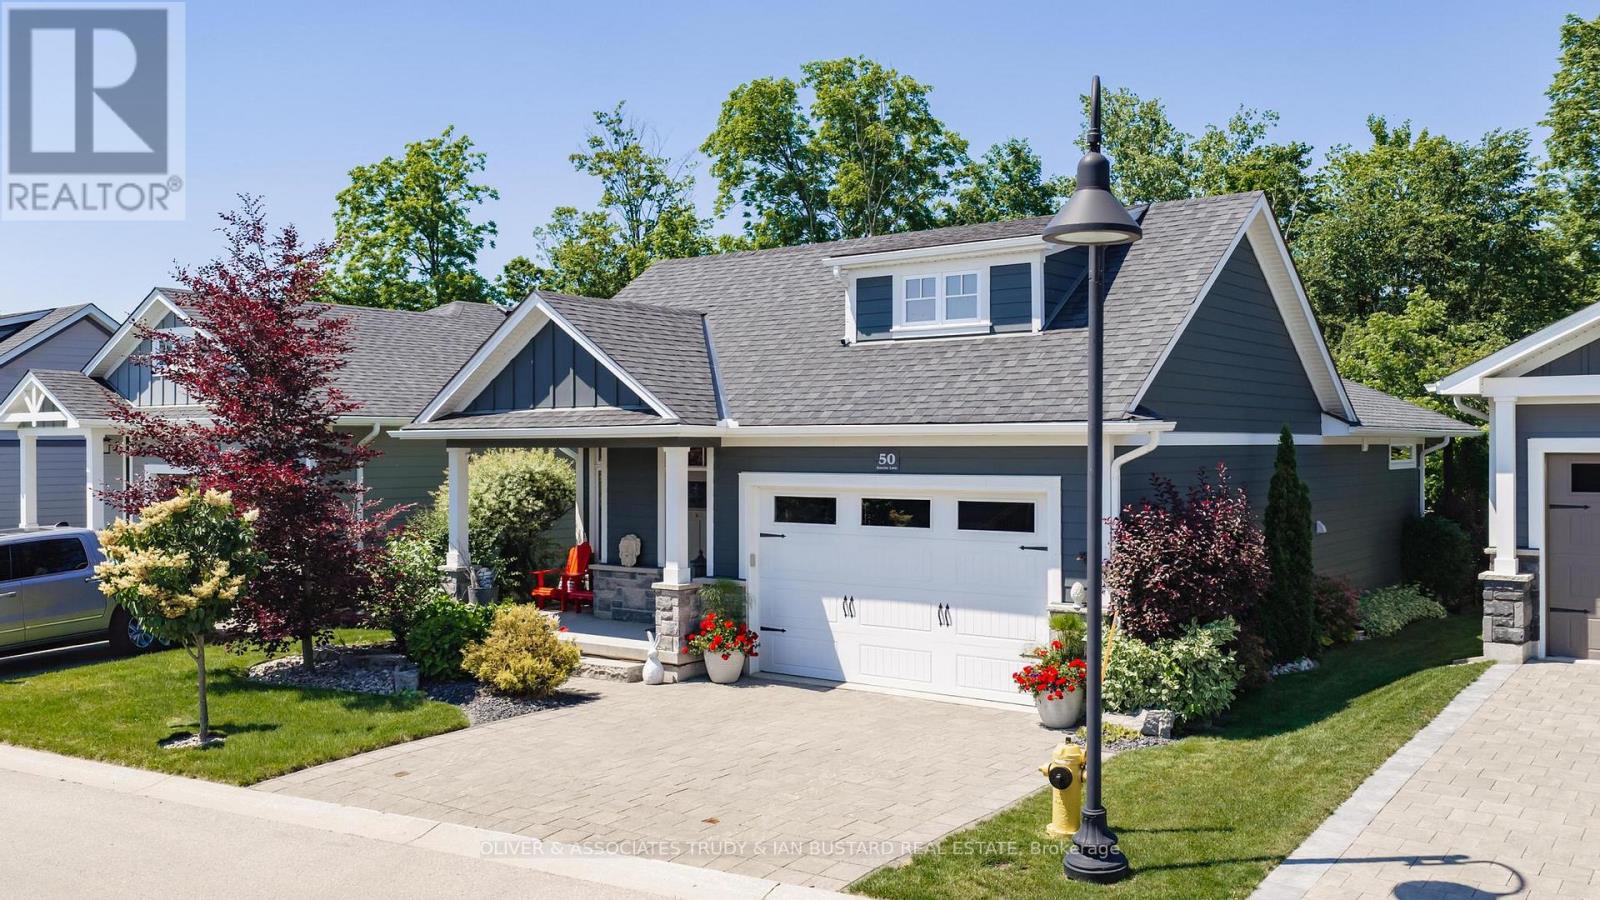
Newer craftsman built bungalow by Medway Homes in the private community of Harbourside Condominiums. This enclave of 37 freehold condo's (vacant land condominium) enjoys the benefits of owning your own home and private lot with the bonus of maintenance free living by having snow removal and lawn care provided with low association fees of $250/month. Just steps to downtown, the amenities of Grand Bend and the beaches of Lake Huron but set back away from it all in a quiet upscale residential area.
This is a premium lot backing onto a forest with total privacy! This home boasts James Hardie siding which is the #1 brand in North America and offers almost 2400 sq ft of well appointed living space with a 1380 sq. ft.
open concept main floor design. Flowing with lots of natural light, engineered hardwood floors and upgrades throughout, you will be impressed starting with a large foyer with stained glass welcomes that you to the home . The living room has tray ceilings, gas fireplace and overlooks your backyard oasis.
Chefs kitchen features white shaker cabinetry, granite countertops, large island and dining area that leads to the back covered patio. Main floor primary bedroom suite is complete with a high quality ensuite with custom step in shower, in-floor radiant heat and walk in closet. The main floor also includes a guest bedroom and 3 piece bathroom.
The lower level enjoys a huge family room with pool table that stays, two large bedrooms and a 4 piece washroom. The outdoor living space is enhanced with a custom stone patio, awning and hot tub. Generac generator and Sprinkler system adds value!
Security and central vacuum are roughed in.
Property summary
- MLS® number
- X13033798
- Property type
- Single Family
- Building type
- Other
- Title
- Condo/Strata
- Annual property taxes
- $5,039.00
- Parking
- 4 spaces · Attached Garage, Garage
- Days on market
- 131 days
Features & details
- Heating
- Forced air
- Cooling
- Air exchanger
- Basement
- Finished, N/A
- Appliances
- Washer, Refrigerator, Water meter, Hot Tub, Dishwasher, Stove, Dryer, Garburator, Blinds, Water Heater - Tankless, Water Heater
- Exterior features
- Hardboard
- Lot features
- Cul-de-sac, Backs on greenbelt
- Community features
- Pets Allowed With Restrictions
- Architectural style
- Bungalow
- Maintenance fee
- $250 / Monthly
What would this home cost you?
Based on the $794,999 asking price at a 5.00% example rate, semi-annual compounding.
Renanza Realty Inc. can represent you on this property — send an enquiry to arrange a private viewing.
Listing courtesy of OLIVER & ASSOCIATES TRUDY & IAN BUSTARD REAL ESTATE, GRAND BEND.
The listing data displayed here is provided in part by the Canadian Real Estate Association (CREA) through its Data Distribution Facility (DDF®) and is drawn from Boards and Associations across Canada. Information is deemed reliable but is not guaranteed accurate by CREA. The listings are held by brokerages other than Renanza Realty unless otherwise noted.
The trademarks REALTOR®, REALTORS® and the REALTOR® logo are controlled by CREA and identify real estate professionals who are members of CREA. The trademarks MLS®, Multiple Listing Service® and the associated logos identify professional services rendered by REALTOR® members of CREA to effect the purchase, sale and lease of real estate as part of a cooperative selling system.