
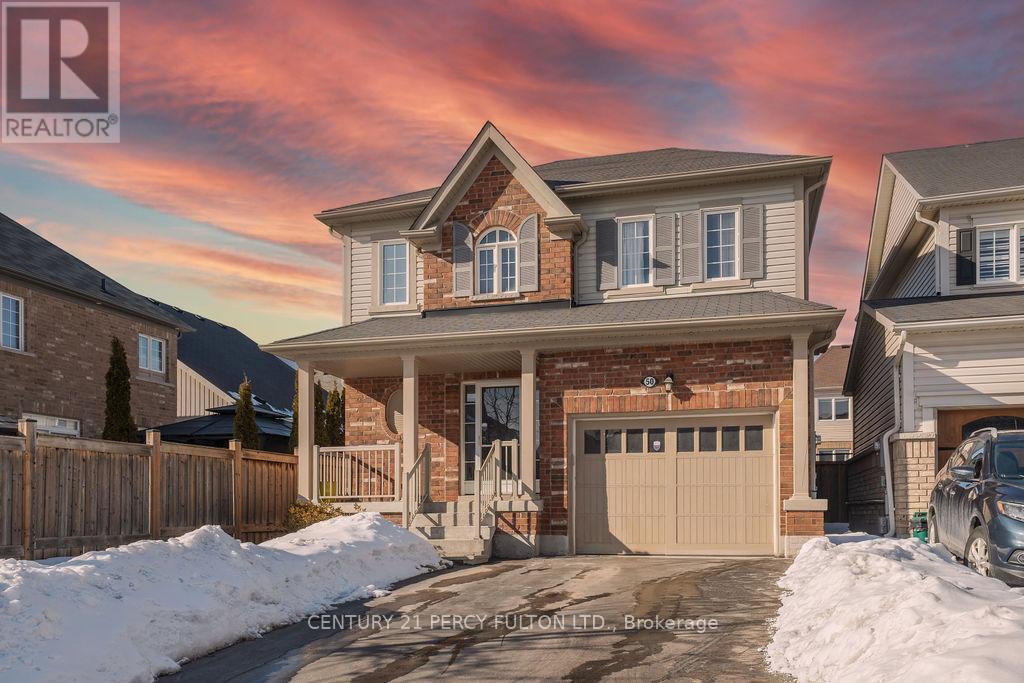
50 ROBB LANE
Clarington (Bowmanville), Ontario
MLS® E14196634
$925,000
- Status
- Active
- Property type
- House
- MLS® number
- E14196634
- Bedrooms
- 5
- Bathrooms
- 4
- Year built
- —
 1 / 43
Listing description
Finished From Top To Bottom This Gorgeous 4+1 Bedroom, 3. 5 Bathroom Detached Home Has Everything You Need And More Great For Professionals, And Multi-Generational Living. Just Steps Away From Northglen Park And The New Northglen Orchard P.
S. Opening September 2026. This property is over 2000 Sqft Plus A Finished Bsmt this property Combines Everyday Convenience With Exceptional Functionality.
This property is Featuring An Appealing Open Concept Floorplan W/ Spacious Dining Room, Cozy Family Room W/ Gas Fp, Large Upgraded Kitchen W/ Granite Counters, Centre Island W/ Breakfast Bar, S/S Appliances & W/O To A Beautifully Landscaped Backyard. The Upper Floor Features A Spacious Primary Bedroom Serves As A true Retreat, Complete With A large 4 Piece Ensuite Bathroom With A Spacious Walk-In Closet. 3 Additional Bedrooms Offer Generous Closet Space And Natural Light.
A dedicated Office/Den/Workspace On The Second Making Working From Home Effortlessly. Main Floor Laundry With Direct Garage Access. The Fully Finished, Basement Feature A Spacious 1BD, 3 Piece Bathroom Laminate Throughout, Cold Cellar, Living Room, Laundry Making It Perfect For Extended Family Or Potential Rental Income.
Additional Highlights Include A 1 Car Wide Garage, Extended And Wide Driveway To Fit Approximately Up To 4 Vehicles, This Is A Great Opportunity To Own A Move-In-Ready Property Close To Park, Brand New School, Local Stores, Markets, Highways And So Much More.
Property summary
- MLS® number
- E14196634
- Property type
- Single Family
- Building type
- House
- Title
- Freehold
- Land size
- 32.8 x 99 FT
- Annual property taxes
- $5,924.19
- Parking
- 5 spaces · Attached Garage, Garage
- Days on market
- 0 days
Features & details
- Heating
- Forced air, Natural gas
- Cooling
- Central air conditioning
- Basement
- Finished, N/A
- Flooring
- Laminate, Ceramic
- Appliances
- Garage door opener remote(s), Water Heater
- Exterior features
- Brick, Vinyl siding
- Lot features
- Carpet Free
What would this home cost you?
Based on the $925,000 asking price at a 5.00% example rate, semi-annual compounding.
Renanza Realty Inc. can represent you on this property — send an enquiry to arrange a private viewing.
Listing courtesy of CENTURY 21 PERCY FULTON LTD., TORONTO.
The listing data displayed here is provided in part by the Canadian Real Estate Association (CREA) through its Data Distribution Facility (DDF®) and is drawn from Boards and Associations across Canada. Information is deemed reliable but is not guaranteed accurate by CREA. The listings are held by brokerages other than Renanza Realty unless otherwise noted.
The trademarks REALTOR®, REALTORS® and the REALTOR® logo are controlled by CREA and identify real estate professionals who are members of CREA. The trademarks MLS®, Multiple Listing Service® and the associated logos identify professional services rendered by REALTOR® members of CREA to effect the purchase, sale and lease of real estate as part of a cooperative selling system.