
50 OWEN BOULEVARD
Toronto (St. Andrew-Windfields), Ontario
MLS® C14095920
$3,960,000
- Status
- Active
- Property type
- House
- MLS® number
- C14095920
- Bedrooms
- 5
- Bathrooms
- 5
- Year built
- —
 1 / 40
Listing description
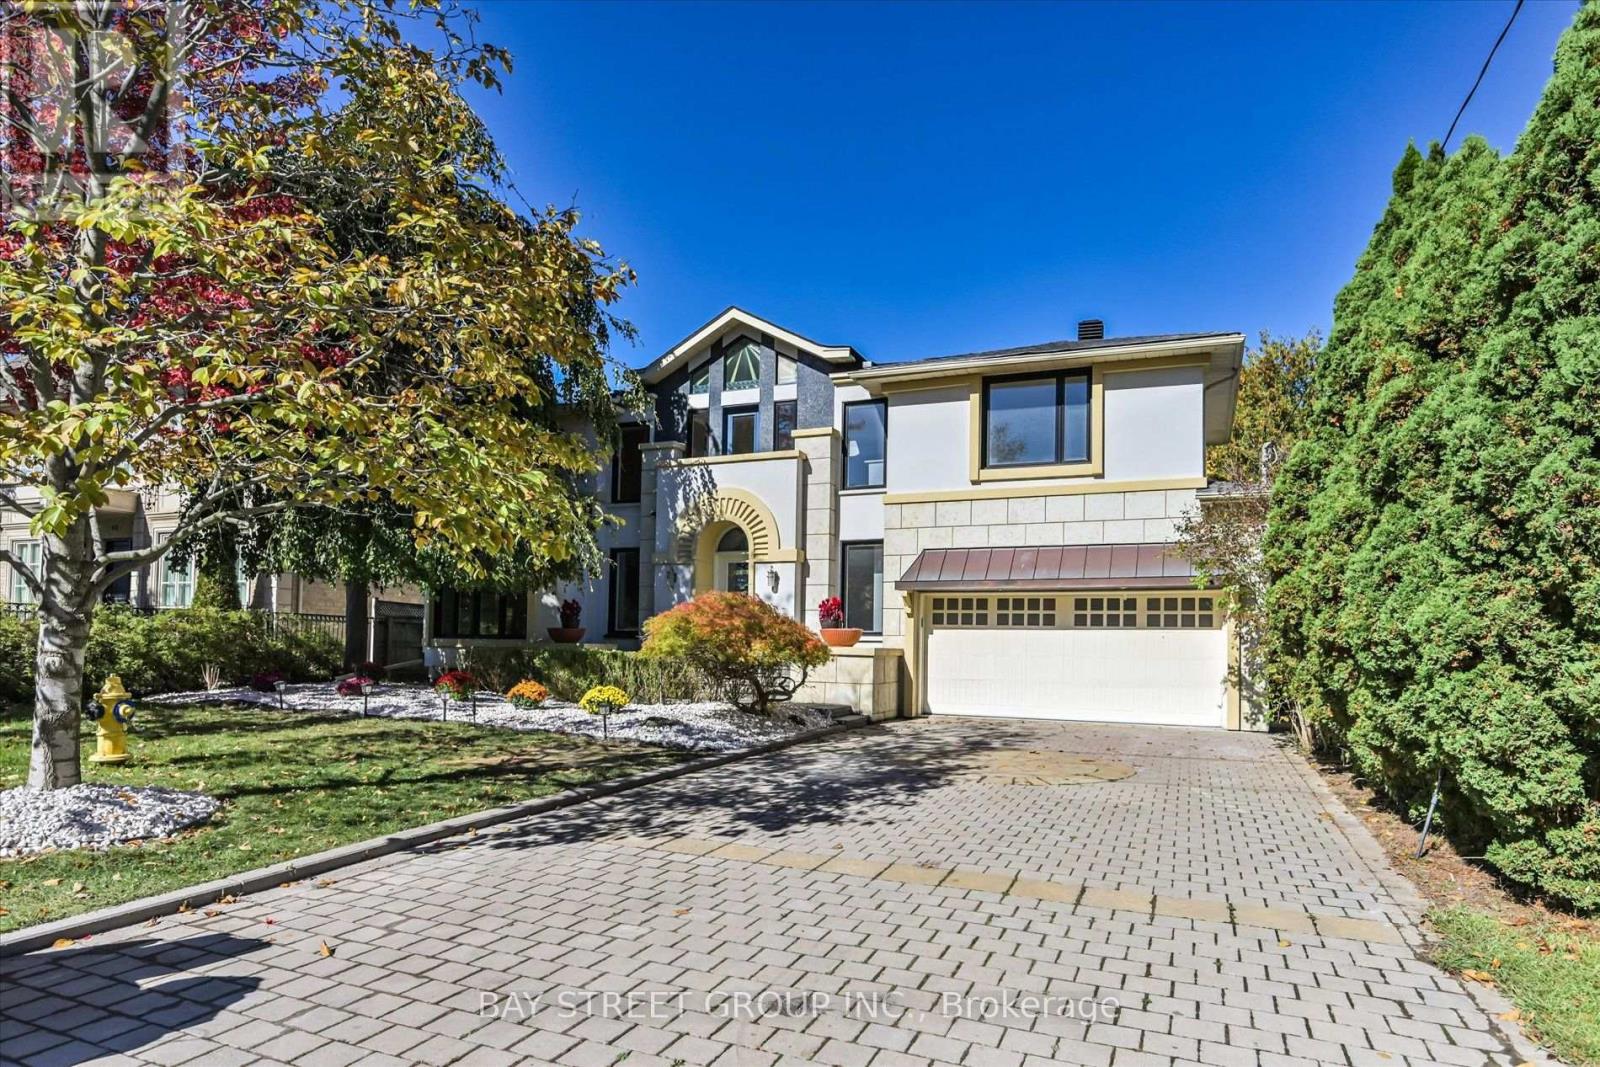
**Motivated Sellers!!! )*Spacious Modern Art Deco (Aprox 6518Sf-Liv'g/Space ). **Gorgeous New Roof with snow melt system,2 Brand new 2nd floor bathroom and basement-Just Completed!!
Newly renovated kitchen with Bosch & JennAir appliances!! Plus Heavy-Duty 4 Ton Lennox AC(2024)**Hi Demand Owen Blvd & **Heart of the neighbourhood**Hi Demand School Area, Clse To T. T.
C& Hwy. Spectac Uniq Details & Finishes. This Property Boasts 60X180 Lot In Deep B/Yard Oasis!!
Inground Concrete Pool (2024)+ Cabana(new roof 2024), New plumbing, new gas heating & filtration system, Chnge Rm,3 Pce, dedicated equipment room, Plus lush garden, Huge Safe Space For Childrens Play,***Definite Must See!!
Property summary
- MLS® number
- C14095920
- Property type
- Single Family
- Building type
- House
- Title
- Freehold
- Land size
- 60 x 180 FT
- Annual property taxes
- $20,526.24
- Parking
- 6 spaces · Garage
- Days on market
- 3 days
Features & details
- Heating
- Forced air, Natural gas
- Cooling
- Central air conditioning
- Basement
- Finished, Walk-up, N/A, N/A
- Flooring
- Hardwood
- Appliances
- Refrigerator, Range, Oven, Oven - Built-In, Garage door opener remote(s)
- Exterior features
- Brick, Stucco
- Lot features
- Wooded area, Conservation/green belt, Carpet Free
- Pool
- Inground pool
What would this home cost you?
Based on the $3,960,000 asking price at a 5.00% example rate, semi-annual compounding.
Renanza Realty Inc. can represent you on this property — send an enquiry to arrange a private viewing.
Listing courtesy of BAY STREET GROUP INC., MARKHAM.
The listing data displayed here is provided in part by the Canadian Real Estate Association (CREA) through its Data Distribution Facility (DDF®) and is drawn from Boards and Associations across Canada. Information is deemed reliable but is not guaranteed accurate by CREA. The listings are held by brokerages other than Renanza Realty unless otherwise noted.
The trademarks REALTOR®, REALTORS® and the REALTOR® logo are controlled by CREA and identify real estate professionals who are members of CREA. The trademarks MLS®, Multiple Listing Service® and the associated logos identify professional services rendered by REALTOR® members of CREA to effect the purchase, sale and lease of real estate as part of a cooperative selling system.