
50 OAKHURST DRIVE
Vaughan (Beverley Glen), Ontario
MLS® N13866614
$1,950,000
- Status
- Active
- Property type
- House
- MLS® number
- N13866614
- Bedrooms
- 5
- Bathrooms
- 4
- Year built
- —
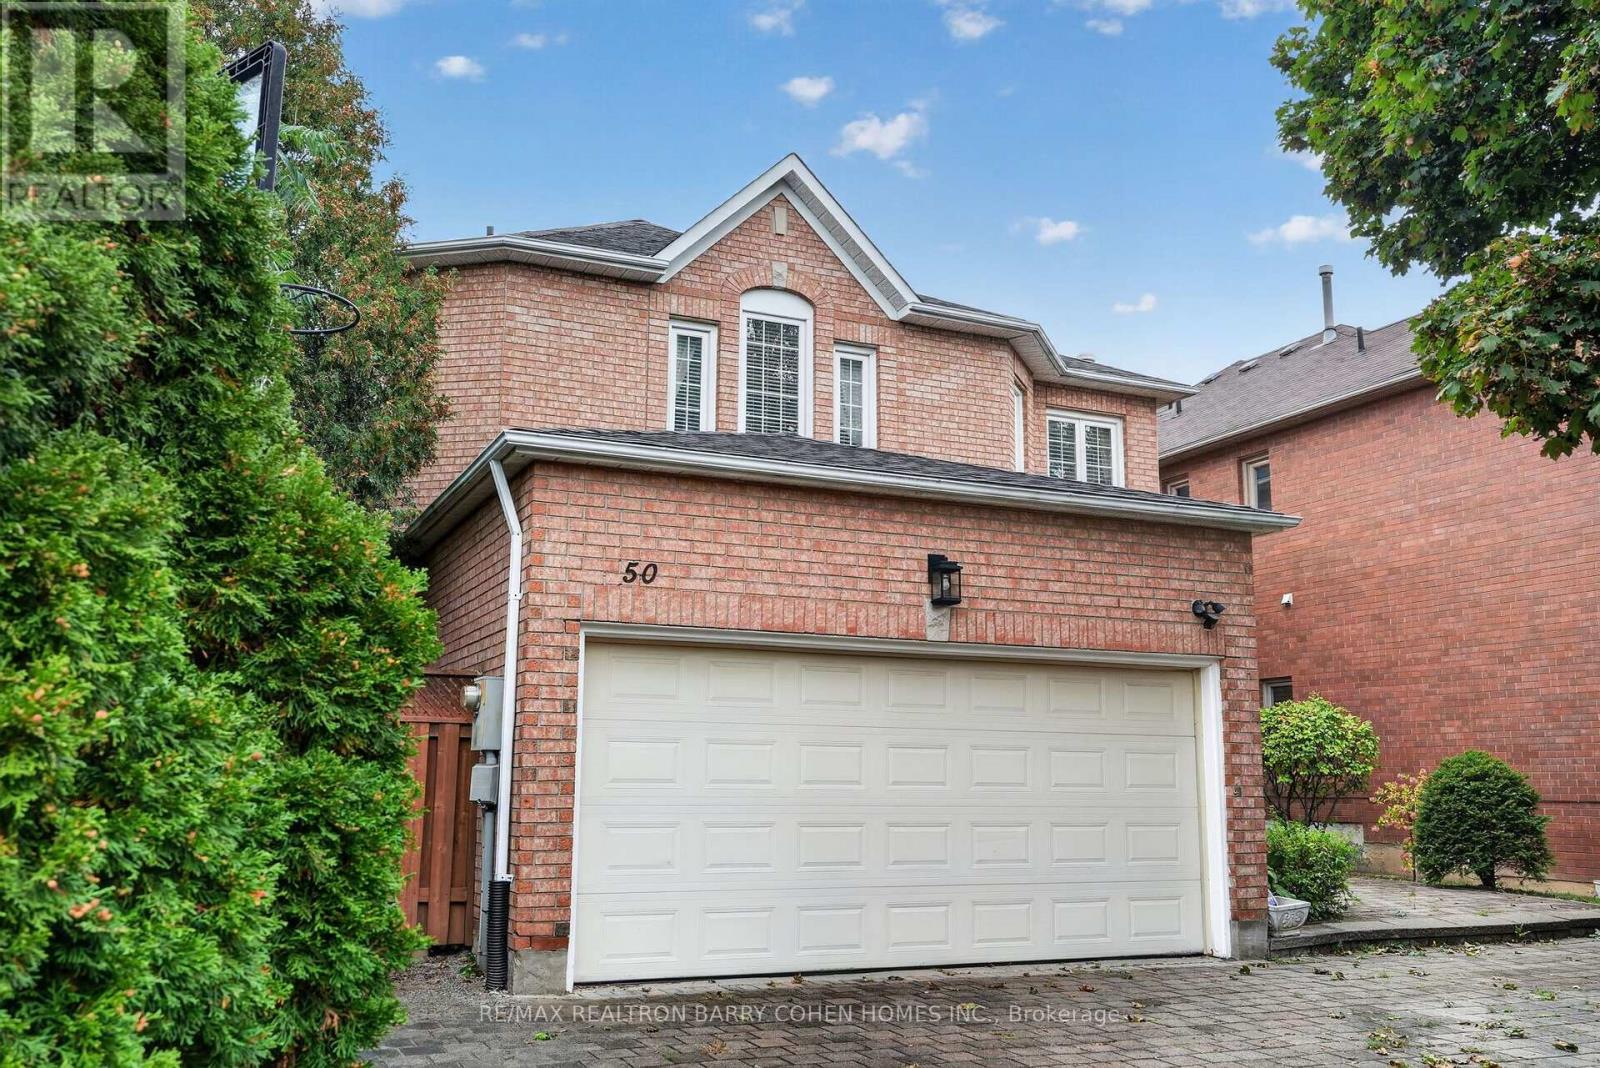 1 / 19
Listing description
An Exceptional Opportunity In Highly Coveted Beverley Glen Enclave - One Of The Largest Lots In The Area! Set On Expansive, Private Grounds Framed By Mature Trees, The Home Offers Abundance Of Natural Light And An Excellent Layout. The Main Level Features A Grand Foyer, Soaring Ceilings, Hardwood Flooring And Spacious Principal Rooms.
The Well-Appointed Kitchen Offers Granite Countertops, Ample Storage, And A Bright Eat-In Area Overlooking The Expansive Gardens. The Family Room, Open To The Kitchen, Features A Wood-Burning Fireplace Set Against A Striking Brick Feature Wall, A Private Main-Floor Office Provides An Ideal Work-From-Home Setting, While A Separate Laundry Room And Mudroom With Direct Garage Access Add Everyday Convenience. Outdoors, The Expansive Fully Fenced Backyard Is A Rare Find, Surrounded By Mature Trees That Create A Remarkable Sense Of Privacy And Tranquility With Exceptional Space For Outdoor Entertaining, Recreation And Future Possibilities.
The Finished Lower Level Further Extends The Living Space With An Oversized Recreation Room, Sauna And Generous 7-Piece Bathroom. This Is A Rare Opportunity To Secure A Substantial Home And Exceptional Lot In One Of Thornhill's Most Desirable Communities, Moments From Excellent Schools, Parks, Shopping, Dining And Major Highways.
Property summary
- MLS® number
- N13866614
- Property type
- Single Family
- Building type
- House
- Title
- Freehold
- Land size
- 47.3 x 142.7 FT ; Pie Shaped Rear Width 66.17'!
- Annual property taxes
- $8,126.00
- Parking
- 6 spaces · Attached Garage, Garage
- Days on market
- 4 days
Features & details
- Heating
- Forced air, Natural gas
- Cooling
- Central air conditioning
- Basement
- Finished, N/A
- Flooring
- Tile, Hardwood, Laminate
- Appliances
- Washer, Refrigerator, Water softener, Central Vacuum, Dishwasher, Stove, Dryer, Freezer, Window Coverings, Water Heater
- Exterior features
- Brick
- Lot features
- Carpet Free
What would this home cost you?
Based on the $1,950,000 asking price at a 5.00% example rate, semi-annual compounding.
Renanza Realty Inc. can represent you on this property — send an enquiry to arrange a private viewing.
Listing courtesy of RE/MAX REALTRON BARRY COHEN HOMES INC., TORONTO.
The listing data displayed here is provided in part by the Canadian Real Estate Association (CREA) through its Data Distribution Facility (DDF®) and is drawn from Boards and Associations across Canada. Information is deemed reliable but is not guaranteed accurate by CREA. The listings are held by brokerages other than Renanza Realty unless otherwise noted.
The trademarks REALTOR®, REALTORS® and the REALTOR® logo are controlled by CREA and identify real estate professionals who are members of CREA. The trademarks MLS®, Multiple Listing Service® and the associated logos identify professional services rendered by REALTOR® members of CREA to effect the purchase, sale and lease of real estate as part of a cooperative selling system.