
50 NEWTON REED CRESCENT
Uxbridge, Ontario
MLS® N13475310
$2,588,888
- Status
- Active
- Property type
- House
- MLS® number
- N13475310
- Bedrooms
- 4
- Bathrooms
- 4
- Year built
- —
 1 / 49
Listing description
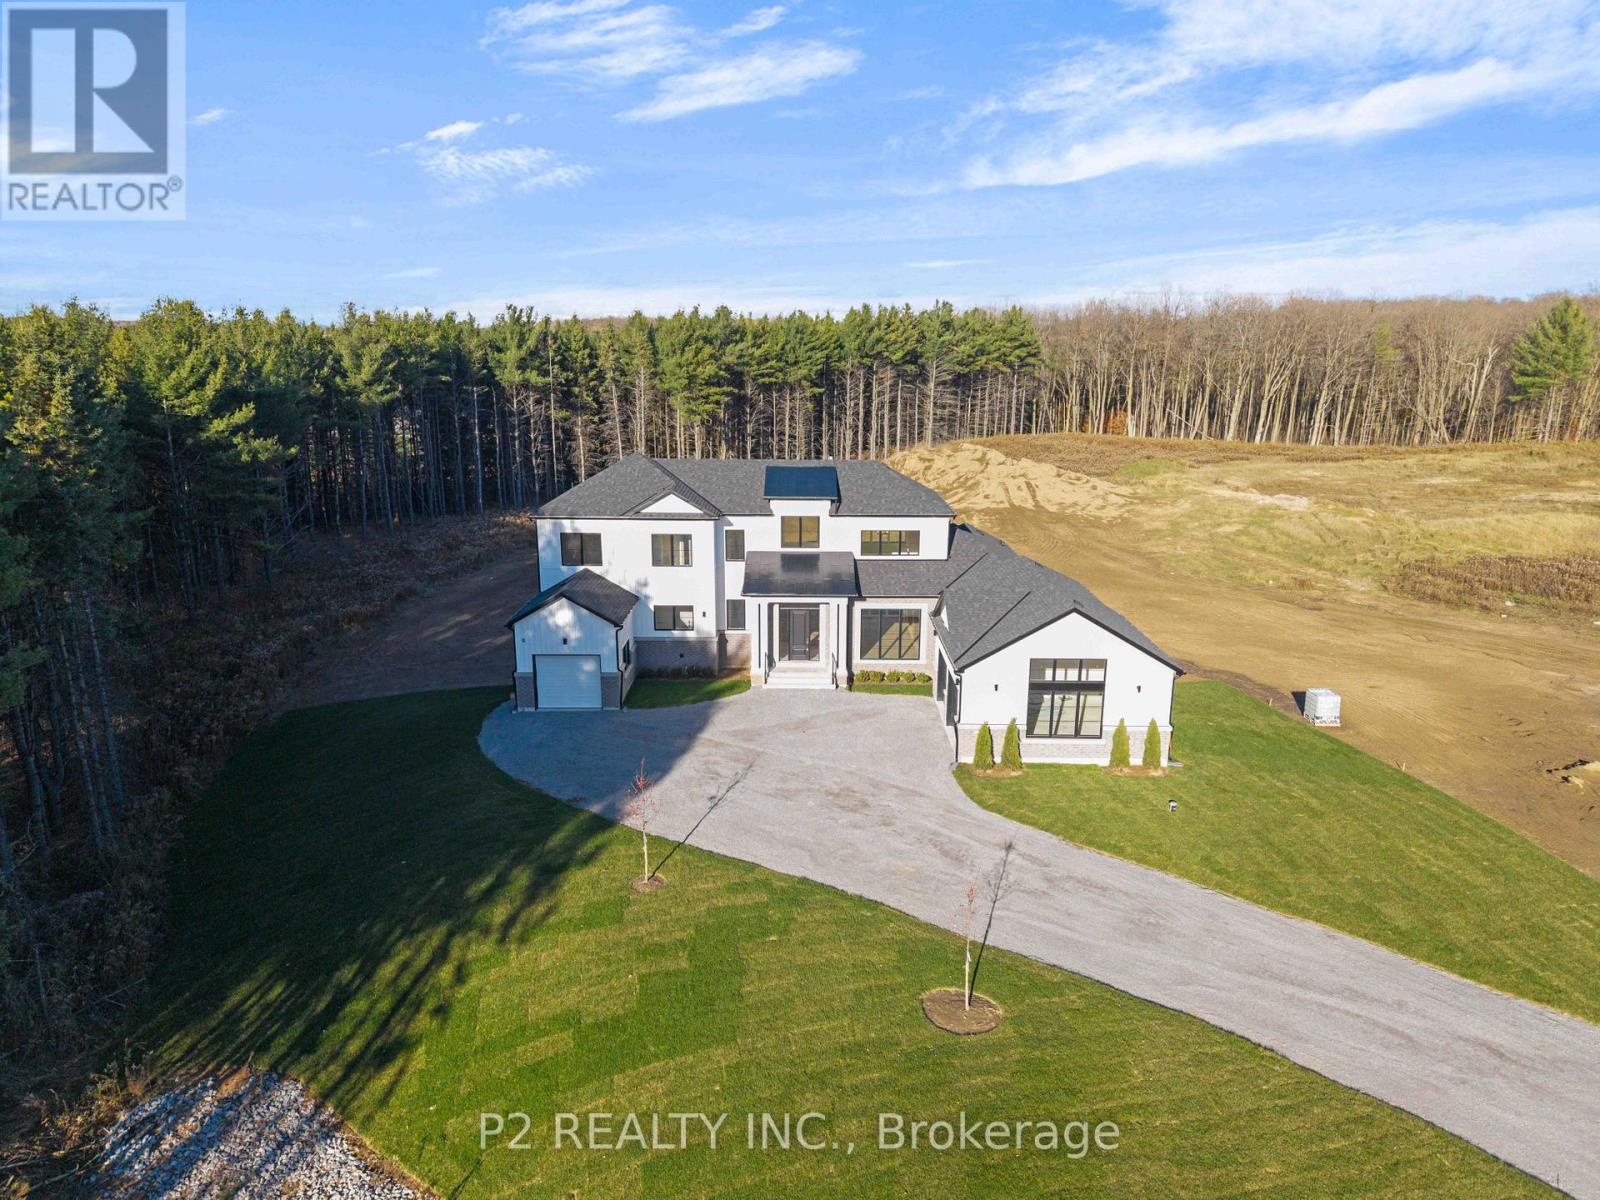
Welcome to the Brand New Never Lived In Glen Abbey Model - A masterpiece of design, offering over 3,100 sqft of refined finished living followed by an additional 2,000 sqft of lower level space for endless opportunities. Home is situated on over 1. 4 acres of natural surroundings.
A grand 8 foot entry door leads into endless features including smooth ceilings, soaring 20 ft heights in the living area, hardwood flooring, elegant oak staircases, wide baseboards and a stunning fireplace that anchors the heart of the home. Kitchen is both sophisticated and functional featuring quartz counters, custom cabinetry, rich hardwood flowing seamlessly across the main floor, complemented by warm berber in the upper bedrooms. Main floor primary ensuite features a spa-like 5 pc ensuite that further leads in to your closet space.
This home is a statement of craftsmanship, elegance, and enduring quality!
Property summary
- MLS® number
- N13475310
- Property type
- Single Family
- Building type
- House
- Title
- Freehold
- Land size
- 131.1 x 471.4 FT ; 306.94 LF, 127.51 LR, 126.45 R
- Annual property taxes
- $4,849.00
- Parking
- 12 spaces · Attached Garage, Garage
- Days on market
- 78 days
Features & details
- Heating
- Forced air, Natural gas
- Cooling
- Central air conditioning
- Basement
- Walk out, N/A
- Flooring
- Hardwood, Carpeted
- Appliances
- Refrigerator, Dishwasher, Range, Oven, Microwave, Oven - Built-In
- Exterior features
- Wood, Stone
- Lot features
- Irregular lot size
What would this home cost you?
Based on the $2,588,888 asking price at a 5.00% example rate, semi-annual compounding.
Renanza Realty Inc. can represent you on this property — send an enquiry to arrange a private viewing.
Listing courtesy of P2 REALTY INC., Newmarket.
The listing data displayed here is provided in part by the Canadian Real Estate Association (CREA) through its Data Distribution Facility (DDF®) and is drawn from Boards and Associations across Canada. Information is deemed reliable but is not guaranteed accurate by CREA. The listings are held by brokerages other than Renanza Realty unless otherwise noted.
The trademarks REALTOR®, REALTORS® and the REALTOR® logo are controlled by CREA and identify real estate professionals who are members of CREA. The trademarks MLS®, Multiple Listing Service® and the associated logos identify professional services rendered by REALTOR® members of CREA to effect the purchase, sale and lease of real estate as part of a cooperative selling system.