
50 LIVINGSTONE STREET W
Barrie (West Bayfield), Ontario
MLS® S13792204
$749,900
- Status
- Active
- Property type
- House
- MLS® number
- S13792204
- Bedrooms
- 6
- Bathrooms
- 4
- Year built
- —
 1 / 34
Listing description
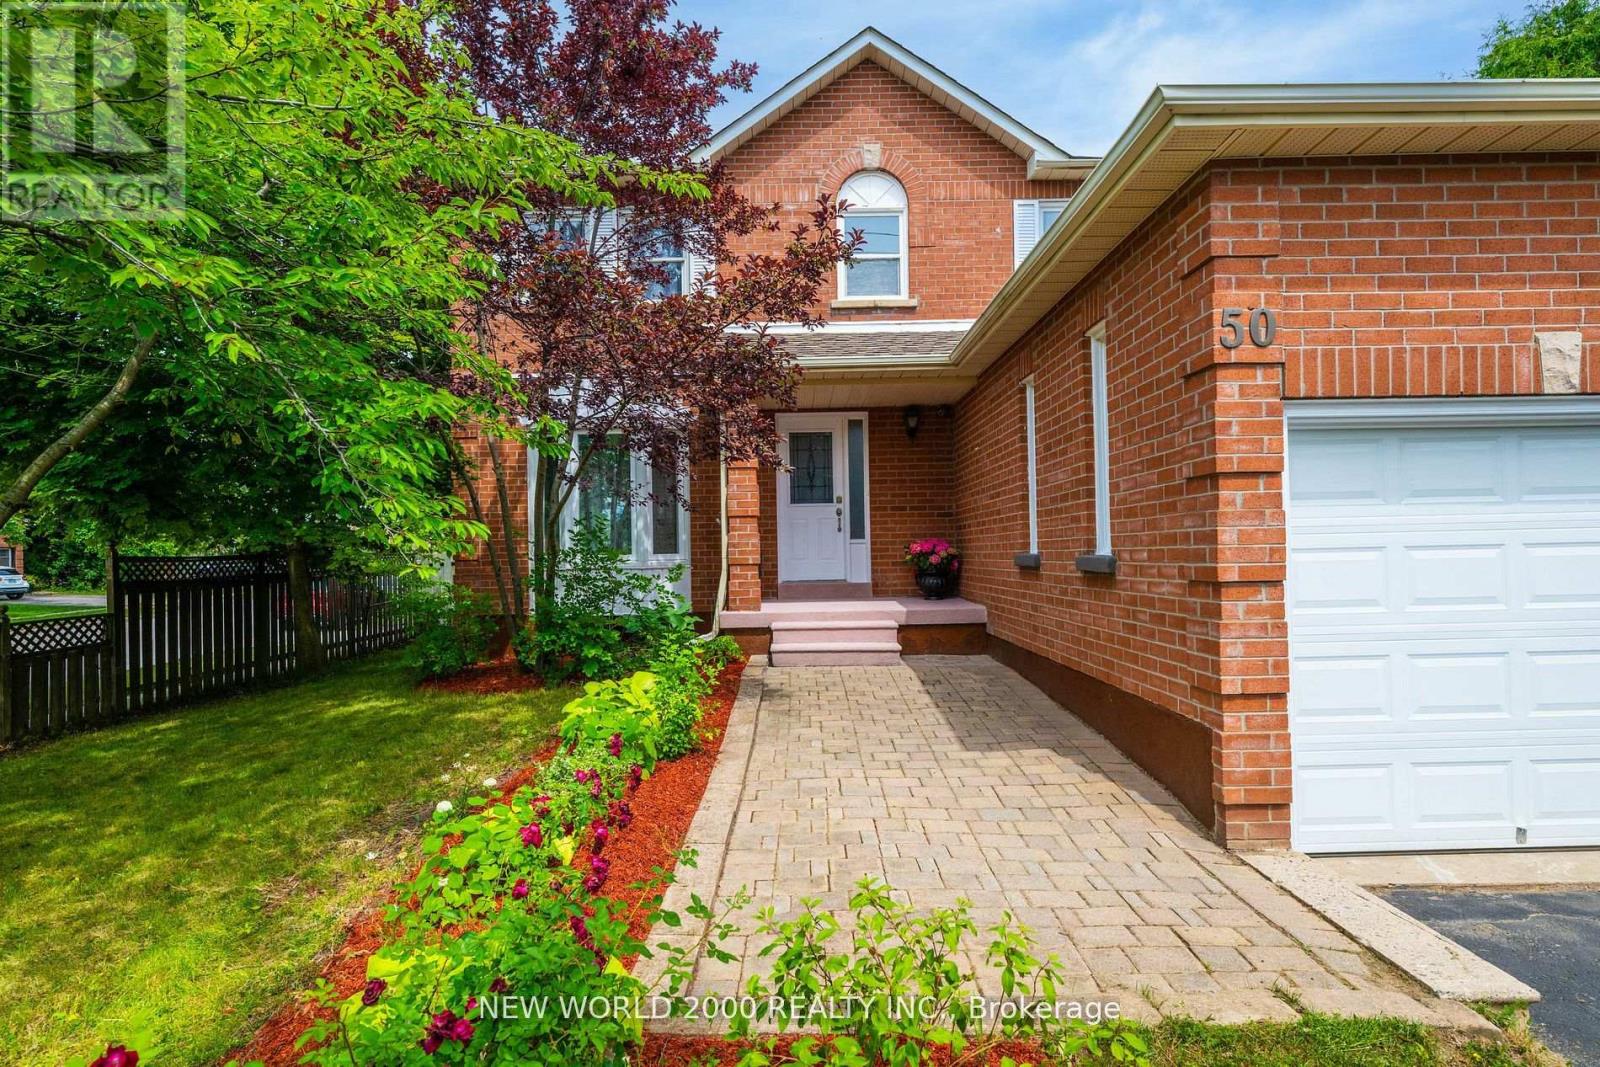
Priced to Sell! Welcome to this well maintained 2-story all brick house nestled in a desirable neighbourhood close to top-notch schools, shopping, parks and every day essentials. Enjoy a family-friendly layout with eat-in-kitchen, pantry storage and walkout to the backyard.
Combined living and dining room is perfect for gatherings. A big inviting sunroom with 2 walkouts to two separate decks is ideal for relaxation and entertaining. Main floor laundry has access to the attached 2-car garage.
Additional driveway from side of the house for 3 cars. This charming property features 6 spacious bedrooms (4 on 2nd floor and 2 in basement), 4 bathrooms and 2 kitchens. Master bedroom has a walk-in-closet and ensuite with a brand new modern shower.
The main and second floors feature maple hardwood, tile and marble. Recent replacement of roof, windows, furnace and air conditioner offer added peace of mind for years ahead. A perfect place for growing families looking for comfort and convenience or a very good opportunity for a lucrative investment.
** Total Finished area is more than 2950 sqft. includes Sunroom and Basement Suite!
Property summary
- MLS® number
- S13792204
- Property type
- Single Family
- Building type
- House
- Title
- Freehold
- Land size
- 61.5 x 114.8 FT
- Annual property taxes
- $5,136.00
- Parking
- 7 spaces · Attached Garage, Garage
- Days on market
- 13 days
Features & details
- Heating
- Forced air, Natural gas
- Cooling
- Central air conditioning
- Basement
- Finished, Full
- Flooring
- Tile, Hardwood, Laminate
- Appliances
- Washer, Refrigerator, Central Vacuum, Dishwasher, Stove, Dryer, Garage door opener, Water Heater
- Exterior features
- Brick
- Lot features
- Sump Pump
What would this home cost you?
Based on the $749,900 asking price at a 5.00% example rate, semi-annual compounding.
Renanza Realty Inc. can represent you on this property — send an enquiry to arrange a private viewing.
Listing courtesy of NEW WORLD 2000 REALTY INC., MISSISSAUGA.
The listing data displayed here is provided in part by the Canadian Real Estate Association (CREA) through its Data Distribution Facility (DDF®) and is drawn from Boards and Associations across Canada. Information is deemed reliable but is not guaranteed accurate by CREA. The listings are held by brokerages other than Renanza Realty unless otherwise noted.
The trademarks REALTOR®, REALTORS® and the REALTOR® logo are controlled by CREA and identify real estate professionals who are members of CREA. The trademarks MLS®, Multiple Listing Service® and the associated logos identify professional services rendered by REALTOR® members of CREA to effect the purchase, sale and lease of real estate as part of a cooperative selling system.