
50 LINDEN LANE
Innisfil, Ontario
MLS® N13684496
$319,900
- Status
- Active
- Property type
- House
- MLS® number
- N13684496
- Bedrooms
- 2
- Bathrooms
- 1
- Year built
- —
 1 / 32
Listing description
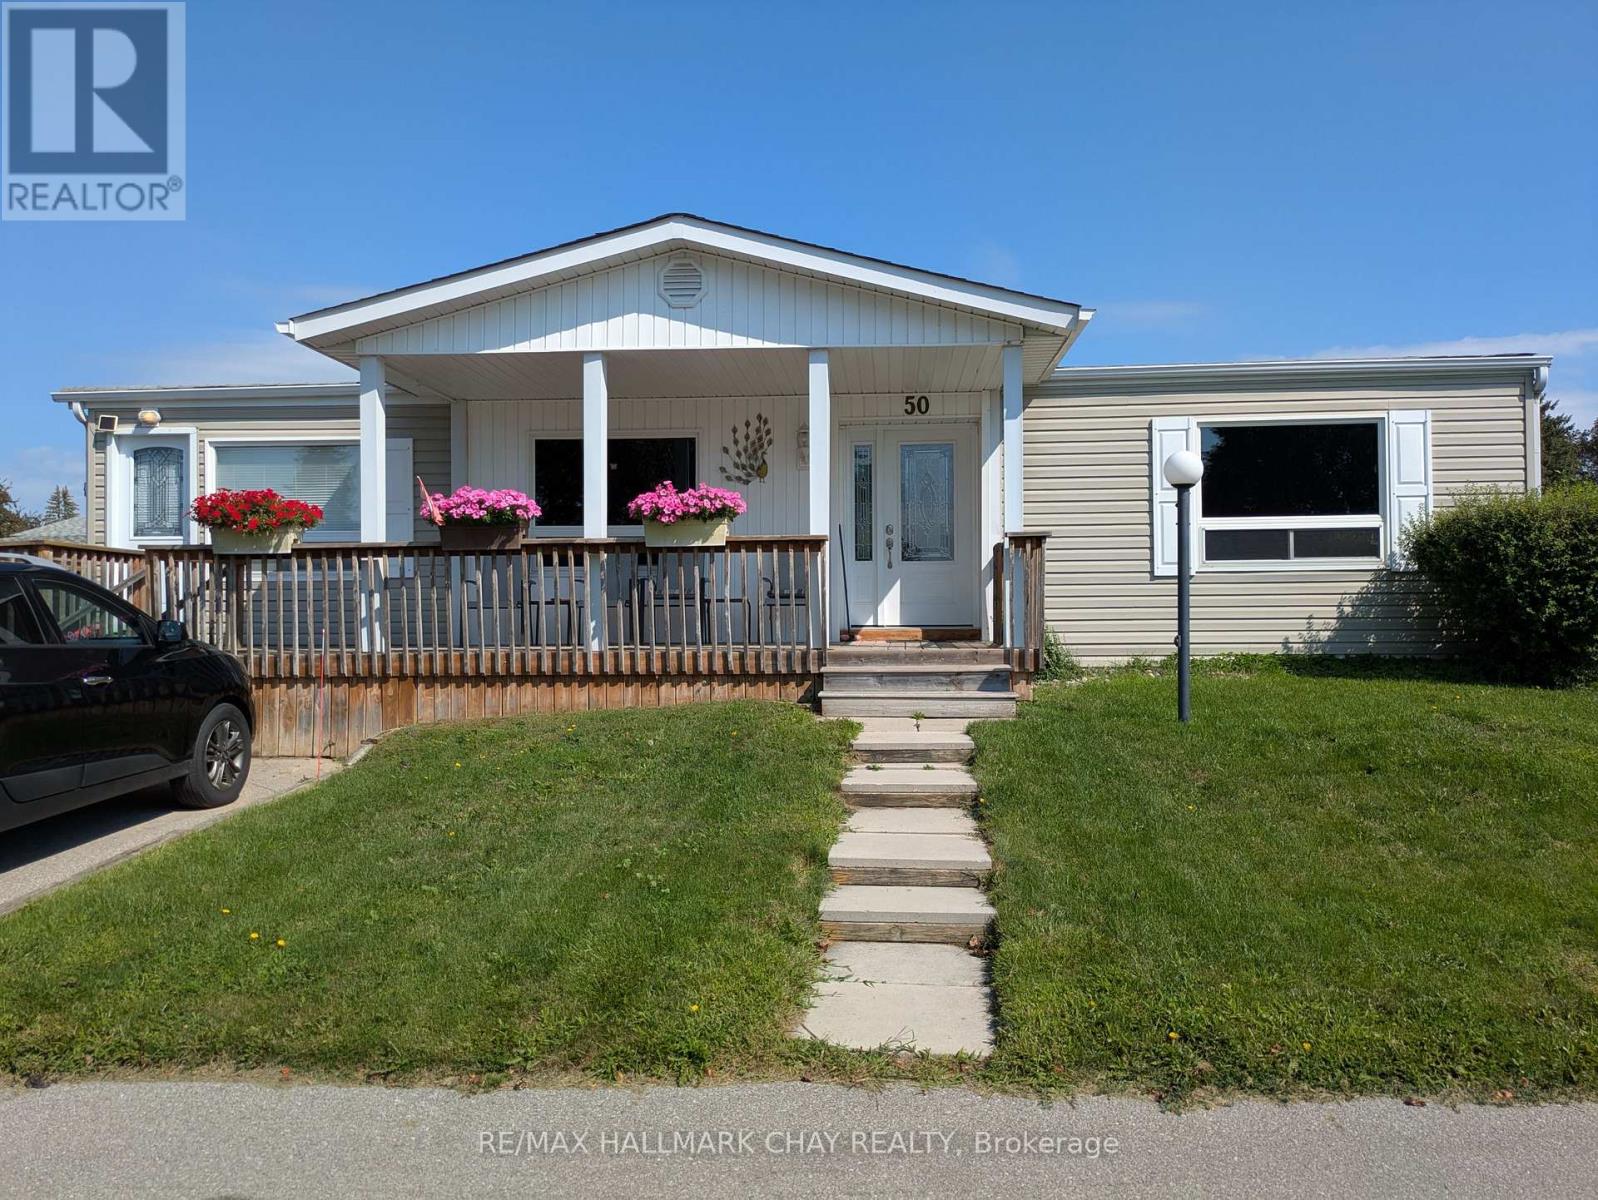
Popular adult community of Sandycove Acres South with amazing neighbours. Somerset model has 2 bedrooms, 1 -3 pc bath, spacious family room, two front entry doors and amazing 7x19' covered front porch. 1,076 square feet of living space.
Family room features free-standing gas fireplace (2016). The completely drywalled interior has rounded corners and is painted in a light neutral tone with knock down California ceilings. Updated kitchen (2014) with newer stainless-steel appliances including full size washer and dryer.
Laminate flooring throughout with vinyl in the bathroom. Updated forced air gas furnace and heat pump (2025 ~ cost $21,400). The exterior has vinyl siding, newer windows and doors, asphalt shingles (2010).
8x9' garden shed. Back stoop deck accessed from dining area. Sandycove Acres community has many groups and activities to participate in.
Access to 2 outdoor pools, 3 community halls, wood shop, games room, fitness center, and outdoor shuffleboard and pickle ball courts. New assumed lease fees are $928. 60/mo.
and $175. 21/mo. taxes.
Property summary
- MLS® number
- N13684496
- Property type
- Single Family
- Building type
- Modular
- Annual property taxes
- $2,102.52
- Parking
- 2 spaces · No Garage
- Days on market
- 42 days
Features & details
- Heating
- Forced air, Natural gas
- Cooling
- Central air conditioning
- Basement
- None
- Appliances
- Washer, Refrigerator, Water softener, Stove, Dryer
- Exterior features
- Vinyl siding
- Lot features
- Rolling
- Architectural style
- Bungalow
What would this home cost you?
Based on the $319,900 asking price at a 5.00% example rate, semi-annual compounding.
Renanza Realty Inc. can represent you on this property — send an enquiry to arrange a private viewing.
Listing courtesy of RE/MAX HALLMARK CHAY REALTY, BARRIE.
The listing data displayed here is provided in part by the Canadian Real Estate Association (CREA) through its Data Distribution Facility (DDF®) and is drawn from Boards and Associations across Canada. Information is deemed reliable but is not guaranteed accurate by CREA. The listings are held by brokerages other than Renanza Realty unless otherwise noted.
The trademarks REALTOR®, REALTORS® and the REALTOR® logo are controlled by CREA and identify real estate professionals who are members of CREA. The trademarks MLS®, Multiple Listing Service® and the associated logos identify professional services rendered by REALTOR® members of CREA to effect the purchase, sale and lease of real estate as part of a cooperative selling system.