
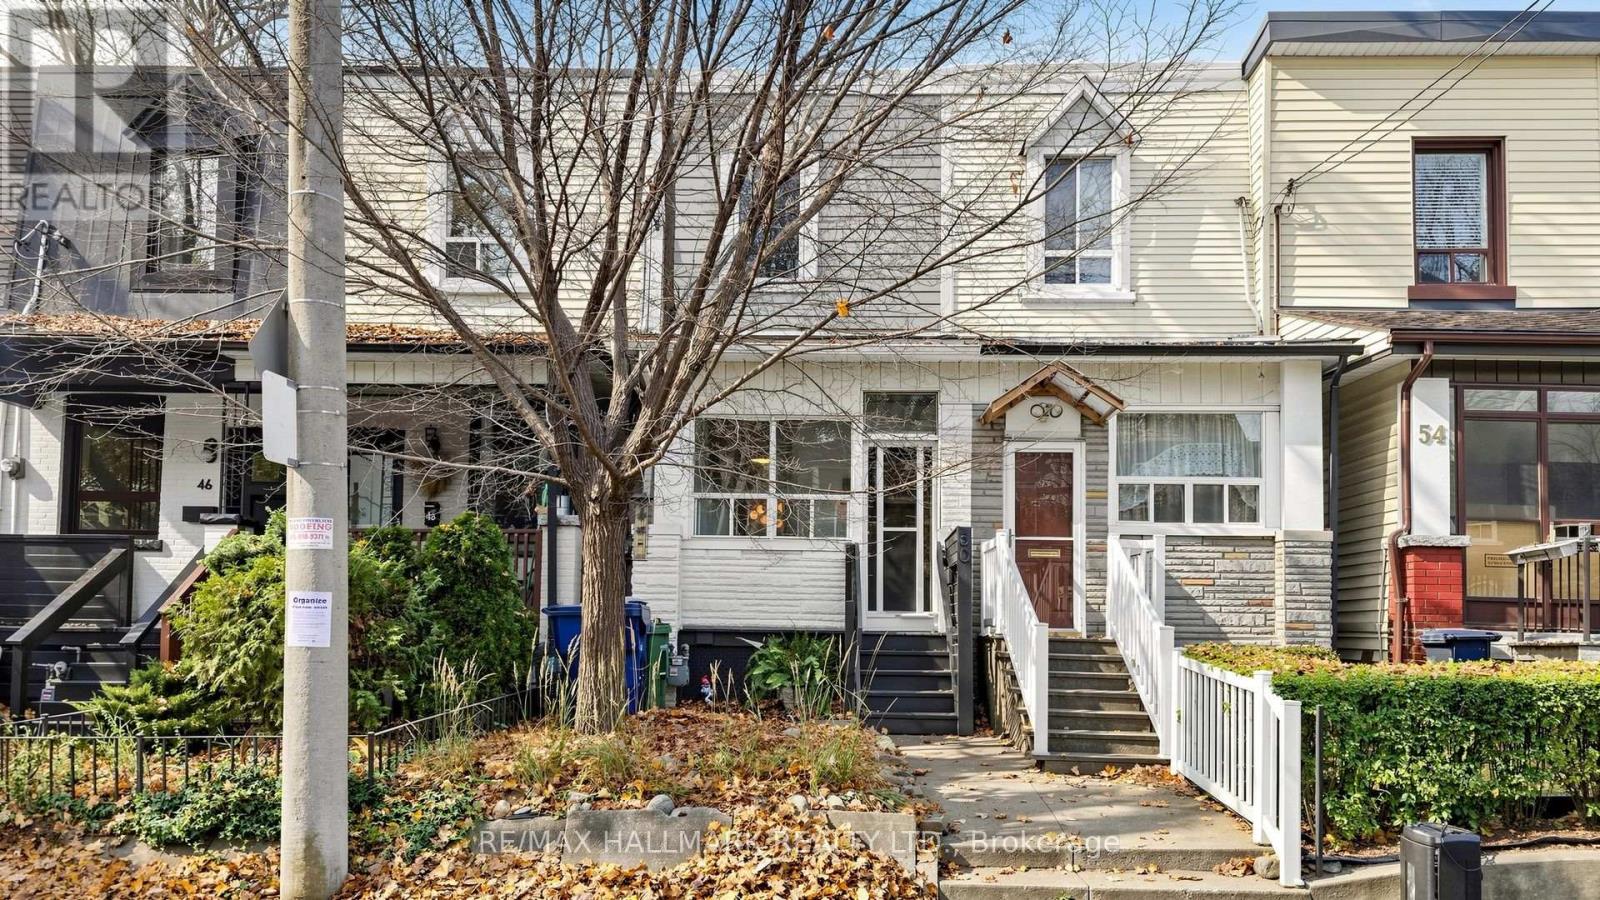
50 LEWIS STREET
Toronto (South Riverdale), Ontario
MLS® E14180120
$3,800/mo
- Status
- Active
- Property type
- House
- MLS® number
- E14180120
- Bedrooms
- 3
- Bathrooms
- 2
- Year built
- —
 1 / 39
Listing description
Leslieville living at its absolute best! Urban, eclectic and beautifully updated, this home has personality to spare and is available for lease January 1st. A handy front mudroom, a lifesaver for boots, bikes and strollers, opens to a bright, airy main floor with gorgeous high ceilings.
The living and dining area is made for hosting, and the kitchen is full of character with exposed brick and a tin-style ceiling. A powder room adds convenience, and a sun-drenched bonus room is ready to be your cozy family room, playroom or reading nook. There are two spacious bedrooms, plus a third smaller room that's perfect for sleeping, a home office, nursery or dressing room.
The finished lower level is currently used as a bedroom and is just as great as a family room or rec space. Out back, your own private oasis awaits, with low-maintenance artificial turf and plenty of room to entertain, unwind and soak up the summer. Then there's the location.
Grab your morning latte at Dark Horse, meet friends for drinks at The Comrade, toast the weekend on the Broadview Hotel rooftop, and enjoy all the shops, restaurants and cafes that make Leslieville one of Toronto's most loved neighbourhoods. This is the one!
Property summary
- MLS® number
- E14180120
- Property type
- Single Family
- Building type
- Row / Townhouse
- Title
- Freehold
- Parking
- No Garage
- Days on market
- 0 days
Features & details
- Heating
- Forced air, Natural gas
- Cooling
- Central air conditioning
- Basement
- Finished, Full
- Exterior features
- Vinyl siding, Brick Facing
- Lot features
- Carpet Free
Renanza Realty Inc. can represent you on this property — send an enquiry to arrange a private viewing.
Listing courtesy of RE/MAX HALLMARK REALTY LTD., TORONTO.
The listing data displayed here is provided in part by the Canadian Real Estate Association (CREA) through its Data Distribution Facility (DDF®) and is drawn from Boards and Associations across Canada. Information is deemed reliable but is not guaranteed accurate by CREA. The listings are held by brokerages other than Renanza Realty unless otherwise noted.
The trademarks REALTOR®, REALTORS® and the REALTOR® logo are controlled by CREA and identify real estate professionals who are members of CREA. The trademarks MLS®, Multiple Listing Service® and the associated logos identify professional services rendered by REALTOR® members of CREA to effect the purchase, sale and lease of real estate as part of a cooperative selling system.