
50 Lakeview Heights
Canyon Creek, Alberta
MLS® A2325631
$625,000
- Status
- Active
- Property type
- House
- MLS® number
- A2325631
- Bedrooms
- 6
- Bathrooms
- 4
- Year built
- 2000
 1 / 51
Listing description
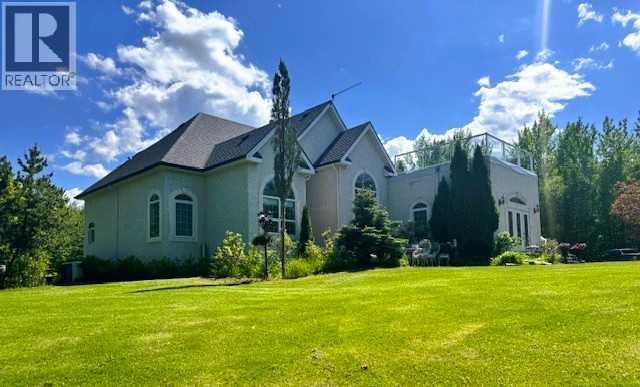
Nestled in the serene enclave of Canyon Creek, this fully-treed private lot offers a sanctuary of luxury and comfort. Spanning 2,354 sq ft, the home boasts a stunning kitchen equipped with solid oak cabinets, stainless steel appliances including dual ovens, a warming drawer and glass cook top, stone floors, granite counter tops with eating bar, a tile back splash and accent columns. The open floor plan features 12-foot and 14-foot ceilings and an abundance of windows, bathing the living spaces in natural light.
Enjoy cozy evenings by the wood-burning fireplace in the living room or host elegant dinners in the formal dining room. The main floor also includes a spacious Primary bedroom with a sitting area, walk-in closet and 5 pc ensuite with jetted corner tub. Two additional bedrooms share a 4 pc Bath with jetted tub and corner shower.
A spacious Family/theatre room and convenient laundry room finish the main floor. The basement offers an additional three bedrooms, one with a 4 pc ensuite. A second kitchen, dining, living room and tons of storage space.
The rooftop patio provides breathtaking views, perfect for relaxing or entertaining. Mature landscaping with flowering trees, perennials, a garden plot and fenced in area for horse enthusiasts. This home combines elegance and functionality, making it the perfect retreat for discerning buyers.
Located minutes from the Canyon Creek Marina, convenience store and amenities of Slave Lake. Don't miss the opportunity to make this exquisite property your own.
Property summary
- MLS® number
- A2325631
- Property type
- Single Family
- Building type
- House
- Square footage
- 2,355 sq ft
- Title
- Freehold
- Land size
- 4.03 acres
- Built in
- 2000
- Annual property taxes
- $3,164.44
- Parking
- 8 spaces · Other, Gravel
- Days on market
- 68 days
Features & details
- Heating
- Forced air, Natural gas
- Cooling
- None
- Basement
- Finished, Full
- Flooring
- Tile, Hardwood, Laminate, Carpeted, Wood
- Appliances
- Refrigerator, Dishwasher, Oven, Microwave Range Hood Combo, Oven - Built-In, Washer & Dryer
- Exterior features
- Concrete, Stucco
- Lot features
- Cul-de-sac, PVC window, No neighbours behind
- Community features
- Lake Privileges, Fishing
- Architectural style
- Bungalow
What would this home cost you?
Based on the $625,000 asking price at a 5.00% example rate, semi-annual compounding.
Renanza Realty Inc. can represent you on this property — send an enquiry to arrange a private viewing.
Listing courtesy of ROYAL LEPAGE PROGRESSIVE REALTY, Slave Lake.
The listing data displayed here is provided in part by the Canadian Real Estate Association (CREA) through its Data Distribution Facility (DDF®) and is drawn from Boards and Associations across Canada. Information is deemed reliable but is not guaranteed accurate by CREA. The listings are held by brokerages other than Renanza Realty unless otherwise noted.
The trademarks REALTOR®, REALTORS® and the REALTOR® logo are controlled by CREA and identify real estate professionals who are members of CREA. The trademarks MLS®, Multiple Listing Service® and the associated logos identify professional services rendered by REALTOR® members of CREA to effect the purchase, sale and lease of real estate as part of a cooperative selling system.