
50 Jaynes Way
Cavendish, Prince Edward Island
MLS® 202621990
$699,000
- Status
- Active
- Property type
- House
- MLS® number
- 202621990
- Bedrooms
- 3
- Bathrooms
- 3
- Year built
- 2026
 1 / 22
Listing description
When Viewing This Property On Realtor. ca Please Click On The Multimedia or Virtual Tour Link For More Property Info. Designed for the way you live.
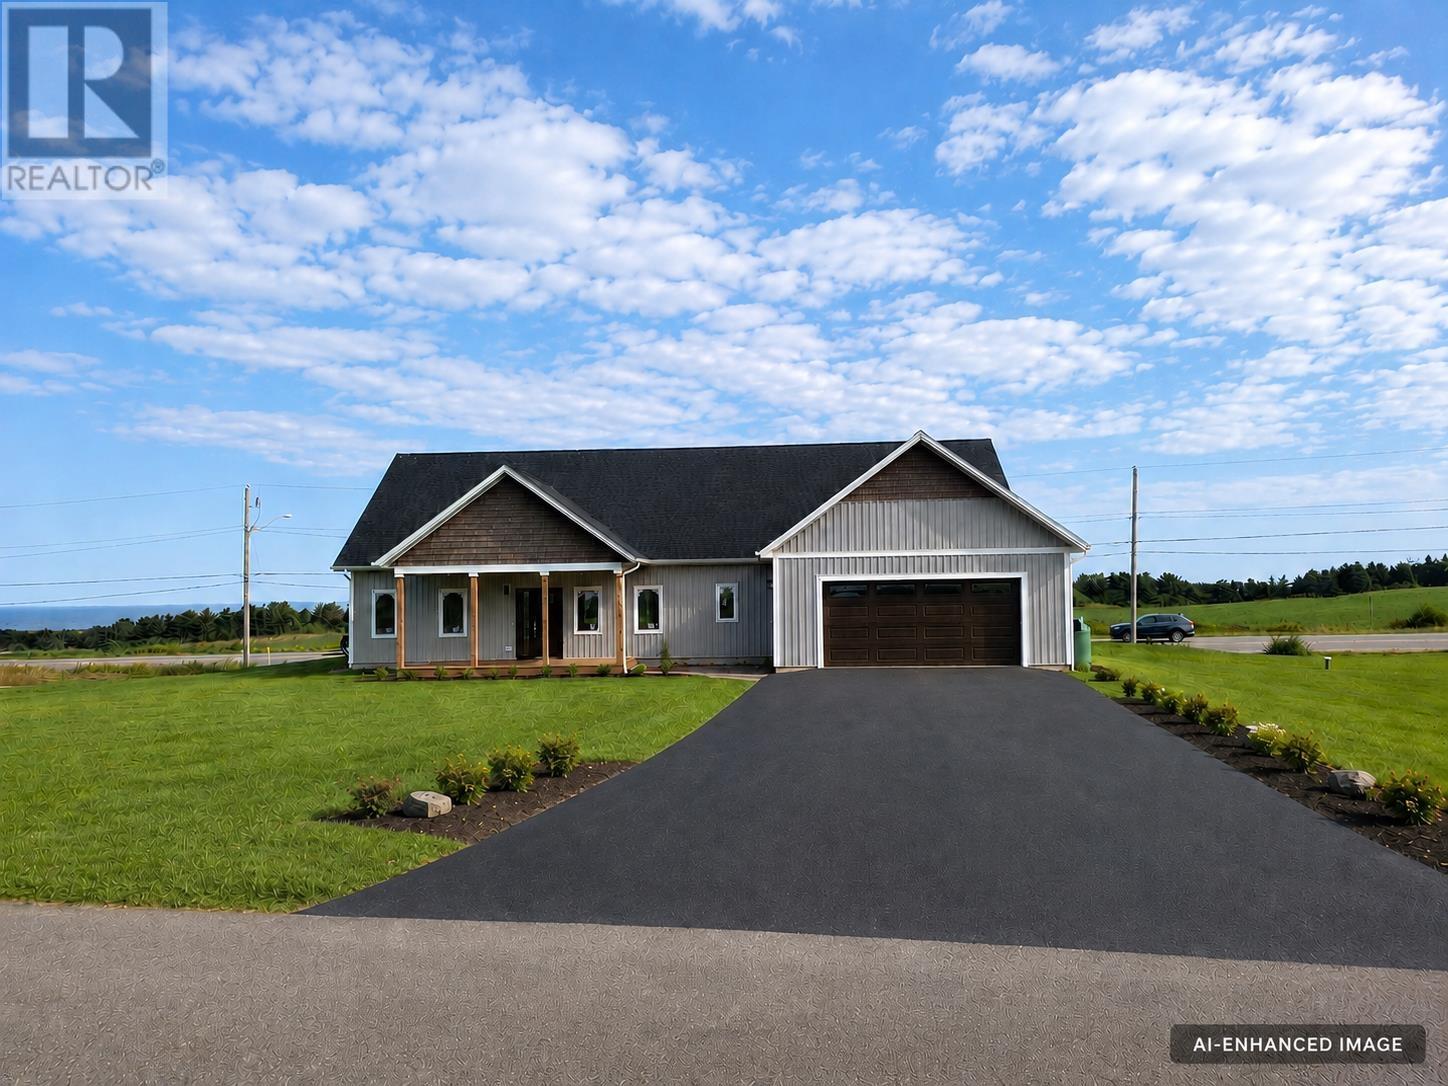
Built for where you live. Welcome to 50 Jaynes Way, a newly constructed 3-bedroom, 2-bathroom home in Cavendish where thoughtful design meets coastal living. The home has been designed with everyday comfort and function in mind, from the thoughtfully designed kitchen and oversized pantry to the customized ensuite, walk-in closet, and dedicated mudroom and laundry room.
Propane in-floor heating provides consistent warmth throughout, while two mini-splits provide efficient cooling during the warmer months. An attached garage of more than 500 sq. ft.
adds valuable space for vehicles, storage, and everyday practicality. The single-level, open-concept layout creates an easy flow through the main living spaces, with natural light and ocean views forming part of the experience throughout the home. Just as much thought went into the outdoor spaces.
More than 500 sq. ft. of decking is divided between two distinct areas, giving you different ways to enjoy the ocean views, sunshine, and Island weather.
Located in Lowther Heights, a year-round subdivision on a government-maintained road, the home is only minutes from Cavendish beaches, golf, dining, and some of PEI? s best-known attractions. Protective covenants are in place to help preserve the character and value of the community.
With quality finishes, thoughtful design, modern efficiency, and an 8-year Lux Home Warranty, 50 Jaynes Way offers the benefits of new construction in a setting designed to be enjoyed. Eligible for the HST rebate. All measurements are approximate and should be verified by the purchaser if necessary.
Property summary
- MLS® number
- 202621990
- Property type
- Single Family
- Building type
- House
- Title
- Freehold
- Built in
- 2026
- Annual property taxes
- $3,629.00
- Parking
- Attached Garage, Heated Garage
- Days on market
- 0 days
Features & details
- Heating
- Radiant heat, In Floor Heating, Electric, Propane, Wall Mounted Heat Pump
- Cooling
- Air exchanger
- Basement
- None
- Flooring
- Laminate, Ceramic Tile
- Appliances
- Washer, Refrigerator, Dishwasher, Range, Dryer
- Exterior features
- Vinyl
- Lot features
- Paved driveway
- Community features
- School Bus, Recreational Facilities
- View
- Ocean view
- Architectural style
- Character
What would this home cost you?
Based on the $699,000 asking price at a 5.00% example rate, semi-annual compounding.
Renanza Realty Inc. can represent you on this property — send an enquiry to arrange a private viewing.
Listing courtesy of PG DIRECT REALTY LTD., Charlottetown.
The listing data displayed here is provided in part by the Canadian Real Estate Association (CREA) through its Data Distribution Facility (DDF®) and is drawn from Boards and Associations across Canada. Information is deemed reliable but is not guaranteed accurate by CREA. The listings are held by brokerages other than Renanza Realty unless otherwise noted.
The trademarks REALTOR®, REALTORS® and the REALTOR® logo are controlled by CREA and identify real estate professionals who are members of CREA. The trademarks MLS®, Multiple Listing Service® and the associated logos identify professional services rendered by REALTOR® members of CREA to effect the purchase, sale and lease of real estate as part of a cooperative selling system.