
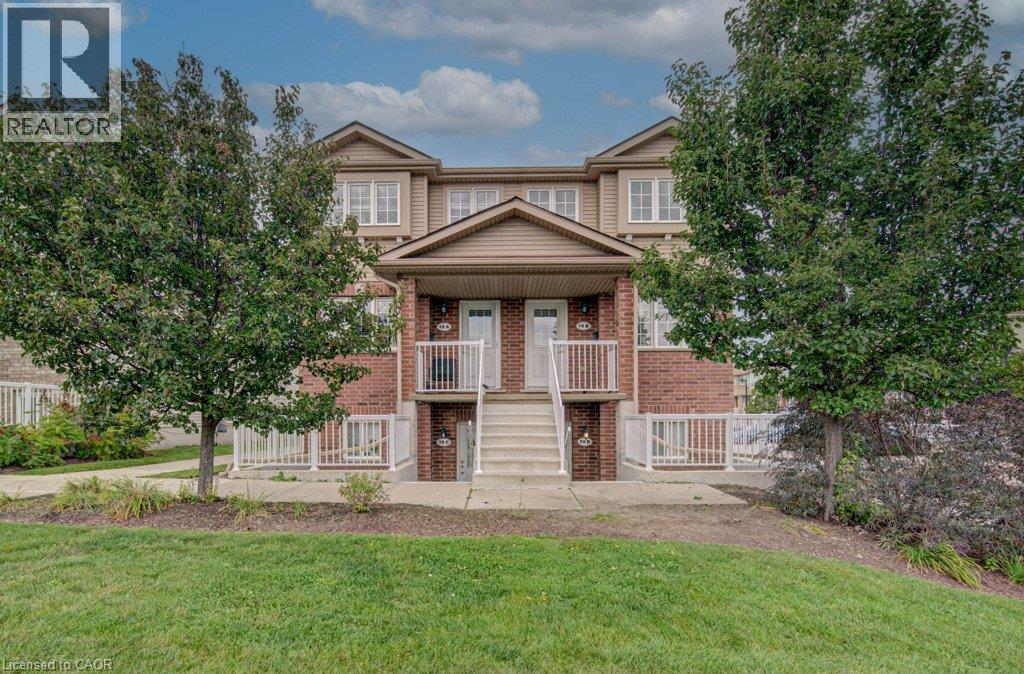
50 HOWE Drive Unit# 19A
Kitchener, Ontario
MLS® 40864332
$389,000
- Status
- Active
- Property type
- House
- MLS® number
- 40864332
- Bedrooms
- 3
- Bathrooms
- 2
- Year built
- —
 1 / 38
Listing description
Welcome to 50 Howe Drive, where space, comfort, and value come together. This spacious 1,510 square foot stacked townhome offers three generous bedrooms, one and a half bathrooms, and a bright, practical layout with plenty of room to relax, work, and entertain. All carpeting has been replaced with new flooring, giving the home a fresh, clean, and modern feel.
The kitchen has also been refreshed with newly painted cabinetry and updated hardware. Enjoy the convenience of main floor laundry, central air, ample storage, and a private back deck with privacy screens. Low monthly condo fees help cover exterior maintenance, landscaping, snow removal, parking, the roof, windows, doors, and deck.
Residents also receive their own visitor parking pass, making it easier to welcome friends and family. Located near schools, parks, public transit, Sunrise Shopping Centre, and highway access, this move in ready home offers the space of a house with the convenience of condo living.
Property summary
- MLS® number
- 40864332
- Property type
- Single Family
- Building type
- Row / Townhouse
- Square footage
- 1,608 sq ft
- Title
- Condo/Strata
- Annual property taxes
- $3,135.38
- Parking
- 1 space · Visitor Parking
- Days on market
- 7 days
Features & details
- Heating
- Forced air, Natural gas
- Cooling
- Central air conditioning
- Basement
- None
- Appliances
- Washer, Refrigerator, Dishwasher, Stove, Dryer, Window Coverings
- Exterior features
- Brick, Vinyl siding
- Maintenance fee
- $411.02 / Monthly
What would this home cost you?
Based on the $389,000 asking price at a 5.00% example rate, semi-annual compounding.
Renanza Realty Inc. can represent you on this property — send an enquiry to arrange a private viewing.
Listing courtesy of SHAW REALTY GROUP INC., Cambridge.
The listing data displayed here is provided in part by the Canadian Real Estate Association (CREA) through its Data Distribution Facility (DDF®) and is drawn from Boards and Associations across Canada. Information is deemed reliable but is not guaranteed accurate by CREA. The listings are held by brokerages other than Renanza Realty unless otherwise noted.
The trademarks REALTOR®, REALTORS® and the REALTOR® logo are controlled by CREA and identify real estate professionals who are members of CREA. The trademarks MLS®, Multiple Listing Service® and the associated logos identify professional services rendered by REALTOR® members of CREA to effect the purchase, sale and lease of real estate as part of a cooperative selling system.