
50 GRANDFIELD Street
Hamilton, Ontario
MLS® 40875370
$699,000
- Status
- Active
- Property type
- House
- MLS® number
- 40875370
- Bedrooms
- 4
- Bathrooms
- 2
- Year built
- 1955
 1 / 40
Listing description
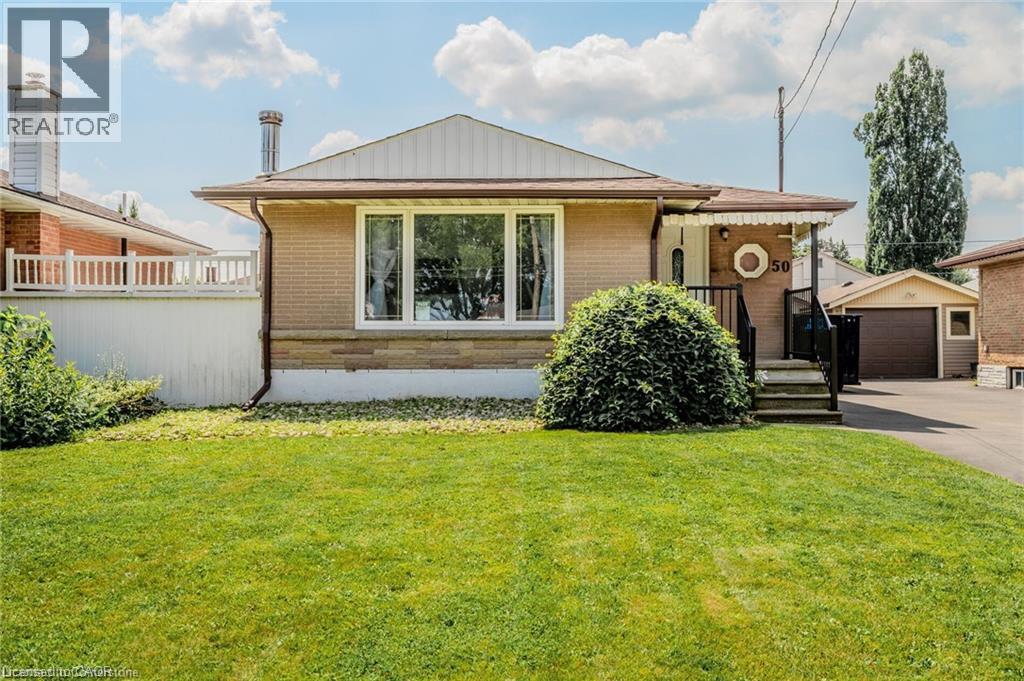
A HOME DESIGNED FOR GENERATIONS OF LIVING! Welcome to 50 Grandfield Street, a beautifully maintained, move-in-ready bungalow nestled in Hamilton's desirable Huntington neighbourhood! Offering 4 bedrooms, 2 full bathrooms, and a FULLY FINISHED 1-BEDROOM IN-LAW SUITE WITH A SEPARATE ENTRANCE AND SECOND KITCHEN, this home delivers the perfect combination of comfort, functionality, and flexibility for today's evolving family needs.
The bright and inviting main level features 3 generously sized bedrooms, a full bathroom, updated laminate flooring, and an open-concept kitchen overlooking the family room, creating a welcoming space for both everyday living and entertaining. Downstairs, the thoughtfully designed in-law suite offers its own spacious living area, bedroom, full bathroom, and private entrance, providing an ideal arrangement for aging parents, adult children, or extended family to enjoy independence while remaining close to loved ones. Step outside to a gorgeous, expansive backyard with plenty of room for summer gatherings, gardening, entertaining, or simply enjoying your own outdoor retreat.
A detached garage and generous private driveway accommodate parking for up to 5 vehicles. Ideally located just minutes from the scenic escarpment, Mountain Brow trails, Mohawk Sports Park, Huntington Park Recreation Centre, schools, shopping, and public transit, with convenient access to the Lincoln Alexander and Red Hill Valley Parkways. A rare opportunity to enjoy the benefits of multigenerational living without compromising space, comfort, or privacy.
One home, endless possibilities!
Property summary
- MLS® number
- 40875370
- Property type
- Single Family
- Building type
- House
- Square footage
- 1,700 sq ft
- Title
- Freehold
- Built in
- 1955
- Annual property taxes
- $4,765.14
- Parking
- 4 spaces · Detached Garage
- Days on market
- 6 days
Features & details
- Heating
- Natural gas
- Cooling
- Central air conditioning
- Basement
- Finished, Full
- Appliances
- Washer, Water meter, Dishwasher, Dryer, Microwave, Hood Fan
- Exterior features
- Brick
- Lot features
- Paved driveway, In-Law Suite
- Community features
- School Bus
- Architectural style
- Bungalow
What would this home cost you?
Based on the $699,000 asking price at a 5.00% example rate, semi-annual compounding.
Renanza Realty Inc. can represent you on this property — send an enquiry to arrange a private viewing.
Listing courtesy of eXp Realty, Hamilton.
The listing data displayed here is provided in part by the Canadian Real Estate Association (CREA) through its Data Distribution Facility (DDF®) and is drawn from Boards and Associations across Canada. Information is deemed reliable but is not guaranteed accurate by CREA. The listings are held by brokerages other than Renanza Realty unless otherwise noted.
The trademarks REALTOR®, REALTORS® and the REALTOR® logo are controlled by CREA and identify real estate professionals who are members of CREA. The trademarks MLS®, Multiple Listing Service® and the associated logos identify professional services rendered by REALTOR® members of CREA to effect the purchase, sale and lease of real estate as part of a cooperative selling system.