
50 GRAND Avenue S Unit# 805
Cambridge, Ontario
MLS® 40877151
$2,000/mo
- Status
- Active
- Property type
- House
- MLS® number
- 40877151
- Bedrooms
- 1
- Bathrooms
- 1
- Year built
- 2022
 1 / 8
Listing description
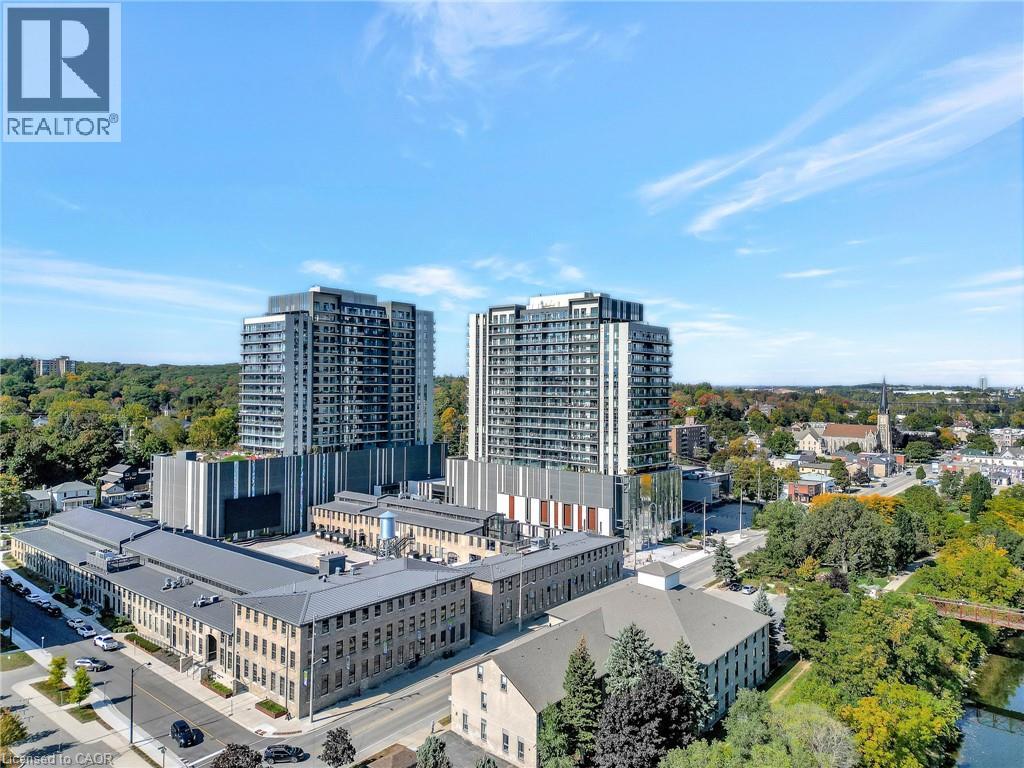
Modern 1-bedroom suite with two private balconies in the Gaslight District, available February 1st! This 8th-floor “Sheldon” model at Gaslight District Condominiums, built in 2022, offers 676 sq ft of bright, open-concept living plus two balconies totalling 128 sq ft, one off the living room and one off the bedroom. The kitchen has a large centre island with breakfast bar, stainless steel appliances, a chimney-style range hood and plenty of cabinet storage.
It opens to a spacious living area with wide-plank flooring throughout. The bedroom has its own balcony walkout and a walk-in closet behind a sliding barn door. There is also a 4-piece bathroom with in-suite stacked laundry, an entry closet and central air.
One underground parking space is included. Building amenities include concierge, fitness room, games room, party room, guest suites, business centre, rooftop deck/garden with BBQ, and visitor parking. You can walk to downtown Galt’s shops, restaurants, the arts centre, the library, Grand River trails and public transit.
Tenant pays heat, hydro, water and cable. Non-smoking building; pets restricted. Credit check, references, income verification and rental application required.
12-month lease.
Property summary
- MLS® number
- 40877151
- Property type
- Single Family
- Building type
- Apartment
- Square footage
- 676 sq ft
- Title
- Condo/Strata
- Built in
- 2022
- Annual property taxes
- $3,371.00
- Parking
- 1 space · Underground, Visitor Parking
- Days on market
- 0 days
Features & details
- Heating
- Forced air, Natural gas
- Cooling
- Central air conditioning
- Basement
- None
- Appliances
- Washer, Refrigerator, Water softener, Dishwasher, Stove, Dryer
- Exterior features
- Concrete
- Lot features
- Balcony
- Community features
- School Bus
- Architectural style
- Other
Renanza Realty Inc. can represent you on this property — send an enquiry to arrange a private viewing.
Listing courtesy of Corcoran Horizon Realty, Cambridge.
The listing data displayed here is provided in part by the Canadian Real Estate Association (CREA) through its Data Distribution Facility (DDF®) and is drawn from Boards and Associations across Canada. Information is deemed reliable but is not guaranteed accurate by CREA. The listings are held by brokerages other than Renanza Realty unless otherwise noted.
The trademarks REALTOR®, REALTORS® and the REALTOR® logo are controlled by CREA and identify real estate professionals who are members of CREA. The trademarks MLS®, Multiple Listing Service® and the associated logos identify professional services rendered by REALTOR® members of CREA to effect the purchase, sale and lease of real estate as part of a cooperative selling system.