
50 FIRE ROUTE 41
North Kawartha, Ontario
MLS® X13430882
$1,199,700
- Status
- Active
- Property type
- House
- MLS® number
- X13430882
- Bedrooms
- 4
- Bathrooms
- 3
- Year built
- —
 1 / 39
Listing description
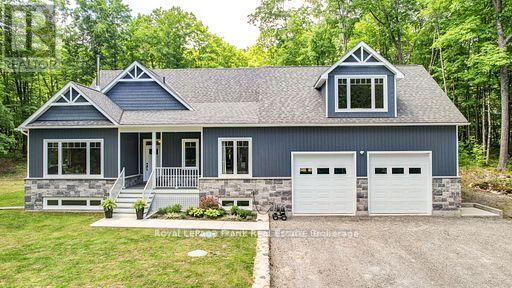
BIG CEDAR: Gorgeous & stunning builder's private residence, built in 2018 and offering superior construction, is now available for sale. Post and beam accents throughout the main level with four supporting I-beams clad in pine and custom, Mennonite made, solid pine shaker doors & trim grace this beautiful home along with 3/4 inch maple floors. Chefs will drool over the fabulous maple kitchen with granite counters and will love serving meals in front of the impressive stone fireplace with a high-efficiency insert and blowers on all three floors.
Radiant heated floors in the basement and in the attached 2. 5 car garage, which is also equipped with two over-sized 10 x 10 insulated garage doors, side-mount motors, has a separate 100 AMP panel and also has been roughed in for a two post car lift with re-enforced post pads - perfect for the car enthusiast. Main floor primary bedroom with a nice soaker tub & walk-in shower in the ensuite, plus three more bedrooms, 2 more full bathrooms and a 2nd floor family room.
Awesome 4-season sunroom with maintenance-free finishes... everything is PVC, vinyl & aluminum, great for the horticulturalist in the family, plus walk-out to the covered BBQ deck, complete with an exhaust fan even. Main floor laundry, tankless heat on demand hot water for in-floor heating & household use, 200 AMP panel for the house, new 14,000 Generac generator, high-efficiency propane furnace with central-air, hand-cut roof with 5/8" plywood & architectural fiberglass shingles, high-grade windows, top-notch water purification system with UV and a 200' well producing 7 GPM, plus a separate 9' x 12' storage building.
But wait, there is more... a 900 sq. ft.
loft above the garage with a separate entrance, finish to your liking and with one more bathroom allowed on the permit it could be made into something terrific and has a great view! With over 4460 sq. ft.
of living space, go BIG and come home to this fabulous, one-of-a-kind property with great neighbours!
Property summary
- MLS® number
- X13430882
- Property type
- Single Family
- Building type
- House
- Title
- Freehold
- Land size
- 200 x 150 FT
- Annual property taxes
- $5,108.33
- Parking
- 10 spaces · Attached Garage, Garage
- Days on market
- 87 days
Features & details
- Heating
- Forced air, Propane
- Cooling
- Central air conditioning
- Basement
- Unfinished, Full
- Appliances
- Washer, Refrigerator, Water purifier, Water softener, Dishwasher, Stove, Dryer, Water Treatment, Garage door opener remote(s), Water Heater - Tankless, Water Heater
- Exterior features
- Stone, Vinyl siding
- Lot features
- Wooded area, Backs on greenbelt
- Community features
- Community Centre
- View
- Lake view
What would this home cost you?
Based on the $1,199,700 asking price at a 5.00% example rate, semi-annual compounding.
Renanza Realty Inc. can represent you on this property — send an enquiry to arrange a private viewing.
Listing courtesy of Royal LePage Frank Real Estate, Apsley.
The listing data displayed here is provided in part by the Canadian Real Estate Association (CREA) through its Data Distribution Facility (DDF®) and is drawn from Boards and Associations across Canada. Information is deemed reliable but is not guaranteed accurate by CREA. The listings are held by brokerages other than Renanza Realty unless otherwise noted.
The trademarks REALTOR®, REALTORS® and the REALTOR® logo are controlled by CREA and identify real estate professionals who are members of CREA. The trademarks MLS®, Multiple Listing Service® and the associated logos identify professional services rendered by REALTOR® members of CREA to effect the purchase, sale and lease of real estate as part of a cooperative selling system.