
50 FELAN CRESCENT
Toronto (Thistletown-Beaumonde Heights), Ontario
MLS® W14029450
$814,000
- Status
- Active
- Property type
- House
- MLS® number
- W14029450
- Bedrooms
- 4
- Bathrooms
- 2
- Year built
- —
 1 / 45
Listing description
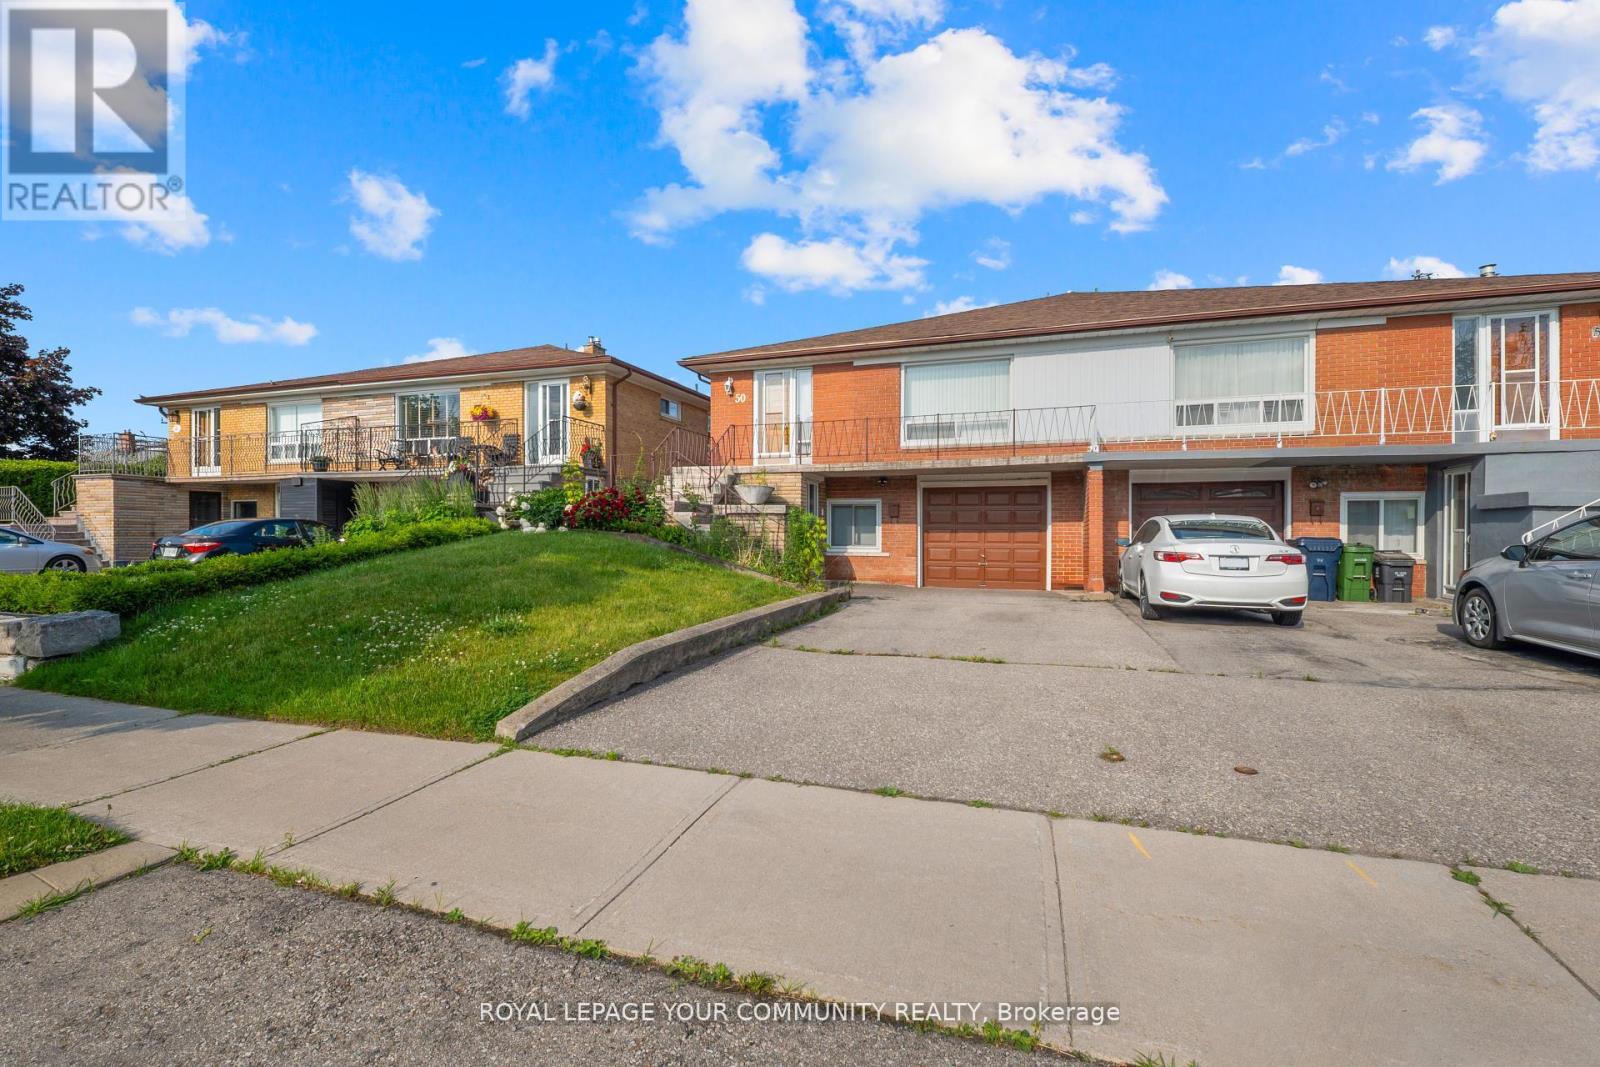
Opportunity Knocks! Immaculate 3-Bedroom Raised Bungalow With A Full In-Law Suite Offers Incredible Versatility Perfect For Savvy Investors Seeking A Turn-Key Two-Income Property Or Contractors/Renovators Ready To Unleash Its Full Potential. The Main Level Features A Bright, Spacious Living And Dining Area With Hardwood Floors Freshly Refinished, Plus A Walkout To A Huge Balcony Ideal For Morning Coffee Or Evening Relaxation.
Lower-Level In-Law Suite Is Completely Separate, With No Steps From The Driveway To Its Private Entrance - Accessible And Highly Desirable For Tenants Or Extended Family. It Boasts A Full Kitchen, A Brand-New 3-Piece Bath, A Generous Bedroom, And An Abundance Of Natural Light. Fully Fenced, Beautifully Landscaped Yard Is A Private Oasis Perfect For Entertaining, Gardening, Or Future Outdoor Enhancements.
Whether You're Looking To Generate Dual Rental Income, Renovate Into A Dream Single-Family Home, Or Customize Both Levels For Maximum Return, This Property Is A Rare Find With Endless Possibilities. Just Steps To The Bus Stop & Quick Commute To Downtown.
Property summary
- MLS® number
- W14029450
- Property type
- Single Family
- Building type
- House
- Title
- Freehold
- Land size
- 30 x 150 FT
- Annual property taxes
- $3,348.15
- Parking
- 3 spaces · Attached Garage, Garage
- Days on market
- 2 days
Features & details
- Heating
- Forced air, Natural gas
- Cooling
- Central air conditioning
- Basement
- Finished, Apartment in basement, Walk out, N/A, N/A
- Flooring
- Hardwood, Ceramic, Linoleum, Vinyl
- Appliances
- Window Coverings
- Exterior features
- Brick
- Lot features
- In-Law Suite
- Architectural style
- Raised bungalow
What would this home cost you?
Based on the $814,000 asking price at a 5.00% example rate, semi-annual compounding.
Renanza Realty Inc. can represent you on this property — send an enquiry to arrange a private viewing.
Listing courtesy of REMAX YOUR COMMUNITY REALTY, TORONTO.
The listing data displayed here is provided in part by the Canadian Real Estate Association (CREA) through its Data Distribution Facility (DDF®) and is drawn from Boards and Associations across Canada. Information is deemed reliable but is not guaranteed accurate by CREA. The listings are held by brokerages other than Renanza Realty unless otherwise noted.
The trademarks REALTOR®, REALTORS® and the REALTOR® logo are controlled by CREA and identify real estate professionals who are members of CREA. The trademarks MLS®, Multiple Listing Service® and the associated logos identify professional services rendered by REALTOR® members of CREA to effect the purchase, sale and lease of real estate as part of a cooperative selling system.