
50 FAR NIENTE STREET
Richmond Hill (Langstaff), Ontario
MLS® N14149202
$1,499,000
- Status
- Active
- Property type
- House
- MLS® number
- N14149202
- Bedrooms
- 5
- Bathrooms
- 4
- Year built
- —
 1 / 38
Listing description
A fantastic opportunity in the sought-after Langstaff community, ideally located near one of Richmond Hill's highest-ranked schools: St. John Paul II, Our Lady Help for Pace Program, St. Robert High School, and Langstaff Public School, a future IB School Candidate.
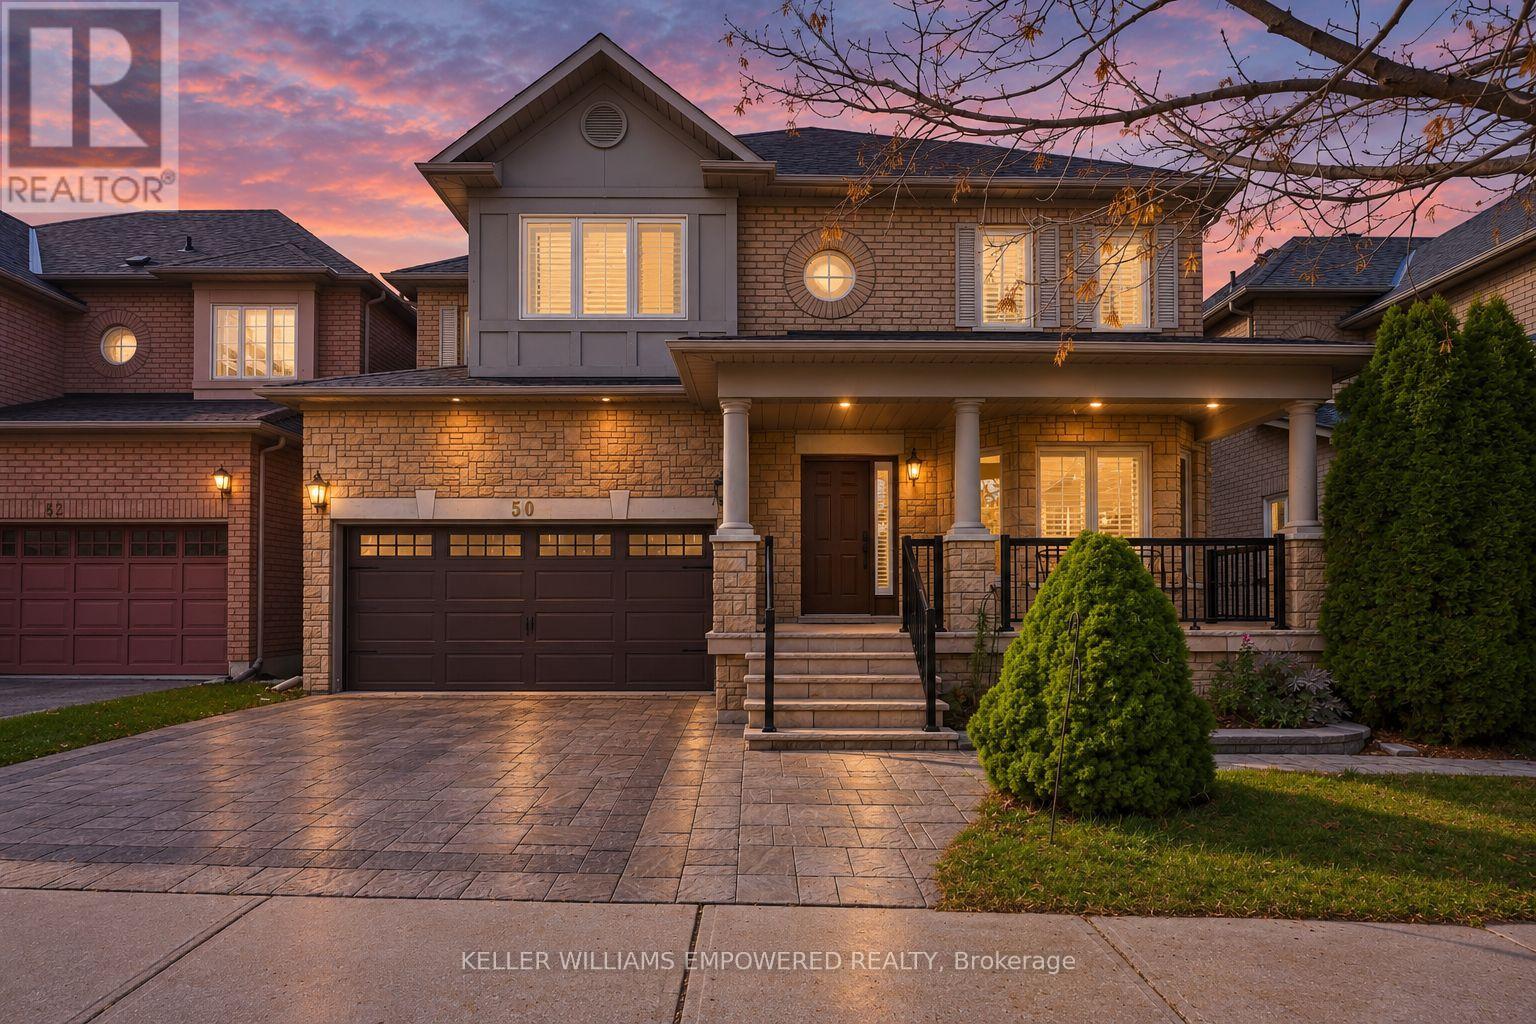
This well-maintained home features spacious interiors and convenient access to Hwy 7, Hwy 407, Hwy 404, Langstaff GO, Richmond Hill Centre, VIVA, and YRT. A large front porch and upgraded interlock driveway create welcoming curb appeal. The open-to-above living and dining area features impressive 18-foot ceilings and large windows that fill the space with natural light, creating an elegant and open feel.
The layout is ideal for entertaining, while the family room with a fireplace offers a cozy retreat. The spacious kitchen features updated countertops and backsplash (2025), along with ample cabinetry and workspace. Upstairs, four bedrooms and two newly renovated bathrooms provide comfort and functionality.
The modern finished basement offers well-appointed additional living space, featuring a living area, stylish bedroom, full bathroom, and spacious laundry area. Outside, the large deck is perfect for summer dining and relaxation. Recent updates include fresh paint (2026), dining area tiles, dishwasher and dryer (2025), most light fixtures within the past two years, and garage door, driveway interlock, and backyard interlock (2018).
Enjoy a park, playground, and sports facilities just a short walk away. Groceries, cafés, restaurants, SilverCity, Hillcrest Mall, community centres, libraries, and Mackenzie Health Hospital are all nearby. With thoughtful upgrades, generous living spaces, and excellent connectivity, this Langstaff home is ready to impress.
Come see all it has to offer!
Property summary
- MLS® number
- N14149202
- Property type
- Single Family
- Building type
- House
- Title
- Freehold
- Land size
- 44.6 x 80.4 FT
- Annual property taxes
- $7,912.68
- Parking
- 4 spaces · Attached Garage, Garage
- Days on market
- 1 day
Features & details
- Heating
- Forced air, Natural gas
- Cooling
- Central air conditioning
- Basement
- Finished, N/A
- Flooring
- Tile, Hardwood, Laminate
- Appliances
- Washer, Refrigerator, Dishwasher, Stove, Dryer, Window Coverings, Garage door opener
- Exterior features
- Brick, Stone
What would this home cost you?
Based on the $1,499,000 asking price at a 5.00% example rate, semi-annual compounding.
Renanza Realty Inc. can represent you on this property — send an enquiry to arrange a private viewing.
Listing courtesy of KELLER WILLIAMS EMPOWERED REALTY, RICHMOND HILL.
The listing data displayed here is provided in part by the Canadian Real Estate Association (CREA) through its Data Distribution Facility (DDF®) and is drawn from Boards and Associations across Canada. Information is deemed reliable but is not guaranteed accurate by CREA. The listings are held by brokerages other than Renanza Realty unless otherwise noted.
The trademarks REALTOR®, REALTORS® and the REALTOR® logo are controlled by CREA and identify real estate professionals who are members of CREA. The trademarks MLS®, Multiple Listing Service® and the associated logos identify professional services rendered by REALTOR® members of CREA to effect the purchase, sale and lease of real estate as part of a cooperative selling system.