
50 BURKE DRIVE
Haldimand, Ontario
MLS® X14158582
$649,999
- Status
- Active
- Property type
- House
- MLS® number
- X14158582
- Bedrooms
- 4
- Bathrooms
- 2
- Year built
- —
 1 / 43
Listing description
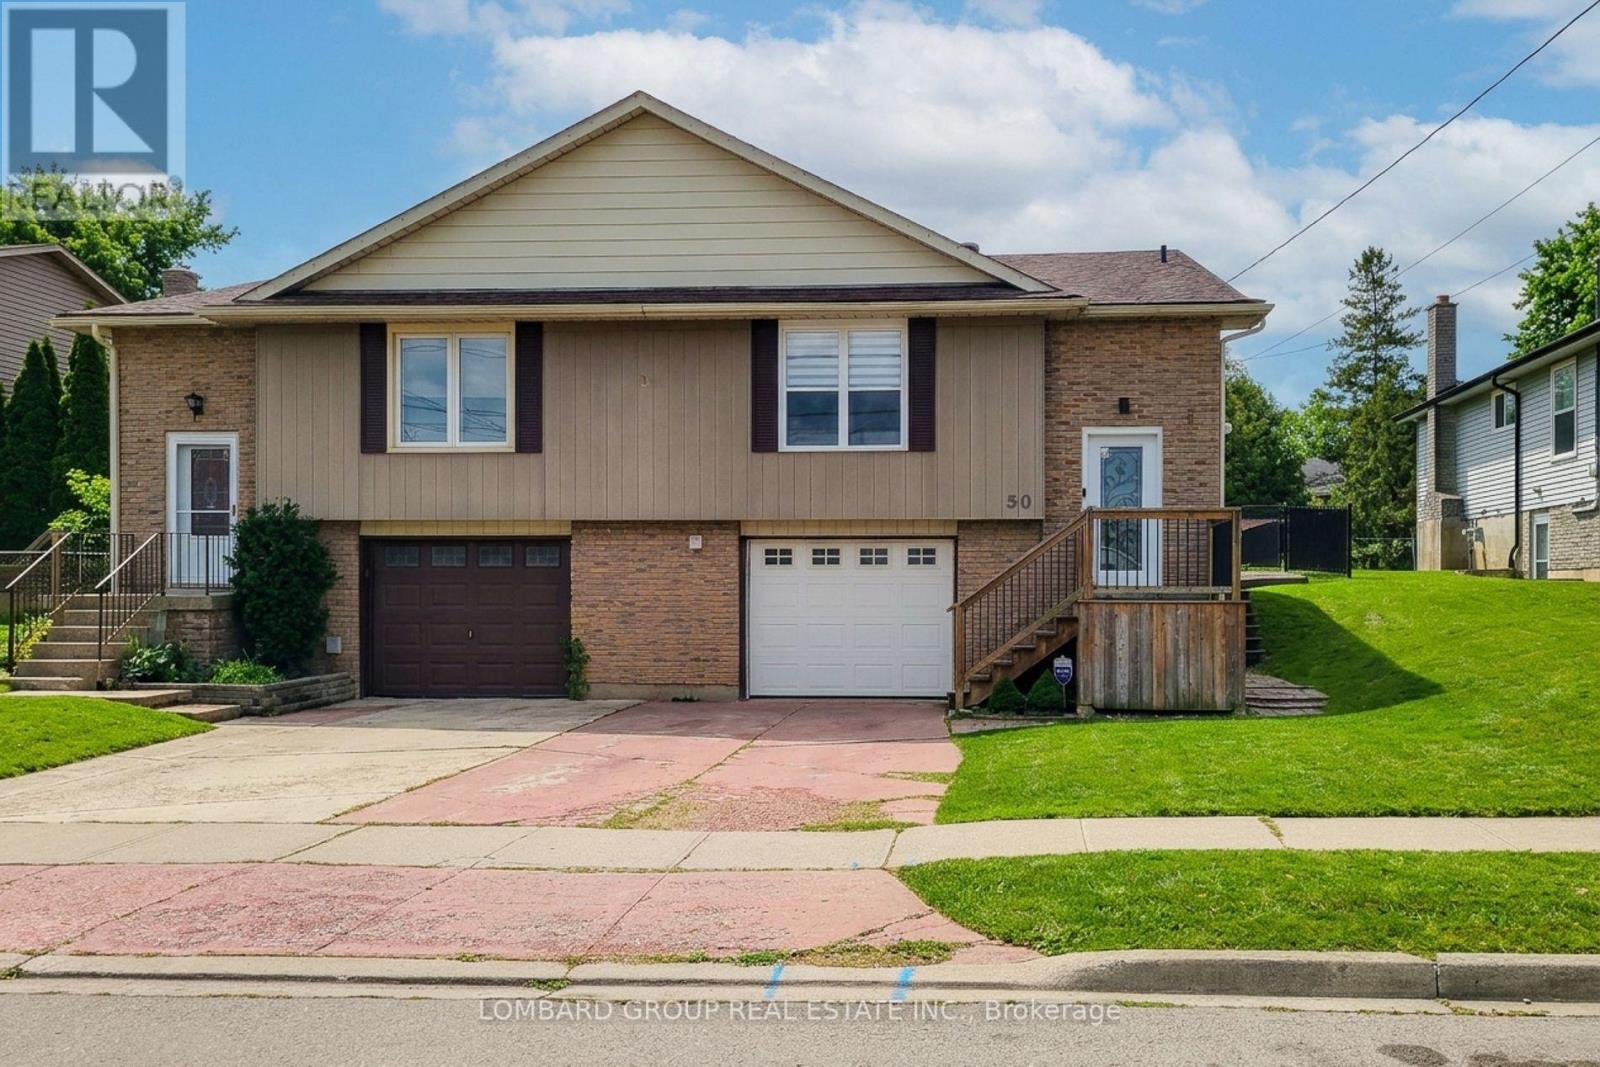
Welcome to 50 Burke Drive, a rare find in a great established Caledonia Neighborhood. Across the street, a conservation area with walking trails is right at your doorstep, and the beautiful, majestic Grand River is just two blocks away. Schools and parks are close by, and the whole setting is quiet, green, and wonderfully livable.
This stunning 3+1 bedroom, 2 full bathroom home offers nearly 1,600 sq ft of living space across two levels, with a bright open-concept kitchen at its heart. A separate entrance leads to the lower level- a self-contained in-law suite, with its own kitchen, laundry, bedroom and bathroom- so a tenant can help pay your mortgage, or keep it all for yourself as space for family. And when the times comes, the home can easily be converted back to a single-family dwelling out back, the sun-filled, south-facing backyard is fully fenced and made for summer evenings.
Many updates have already been completed, including the open-concept kitchen, flooring, doors, bathrooms. fence, patio doors, garage door and opener, and some newer appliances. With two kitchens, two laundry rooms, and a newer fenced backyard , the possibilities are endless.
A find in a established neighborhood - this one won't last.
Property summary
- MLS® number
- X14158582
- Property type
- Single Family
- Building type
- House
- Title
- Freehold
- Land size
- 34.2 x 99.5 FT
- Annual property taxes
- $3,601.35
- Parking
- 2 spaces · Garage
- Days on market
- 0 days
Features & details
- Heating
- Forced air, Natural gas
- Cooling
- Central air conditioning
- Basement
- Finished, Apartment in basement, Separate entrance, N/A, N/A, N/A
- Flooring
- Tile, Hardwood
- Appliances
- Garage door opener remote(s)
- Exterior features
- Brick
- Lot features
- Conservation/green belt, Carpet Free
- Architectural style
- Raised bungalow
What would this home cost you?
Based on the $649,999 asking price at a 5.00% example rate, semi-annual compounding.
Renanza Realty Inc. can represent you on this property — send an enquiry to arrange a private viewing.
Listing courtesy of LOMBARD GROUP REAL ESTATE INC., MISSISSAUGA.
The listing data displayed here is provided in part by the Canadian Real Estate Association (CREA) through its Data Distribution Facility (DDF®) and is drawn from Boards and Associations across Canada. Information is deemed reliable but is not guaranteed accurate by CREA. The listings are held by brokerages other than Renanza Realty unless otherwise noted.
The trademarks REALTOR®, REALTORS® and the REALTOR® logo are controlled by CREA and identify real estate professionals who are members of CREA. The trademarks MLS®, Multiple Listing Service® and the associated logos identify professional services rendered by REALTOR® members of CREA to effect the purchase, sale and lease of real estate as part of a cooperative selling system.