
50 - 2605 WOODCHESTER DRIVE
Mississauga (Sheridan), Ontario
MLS® W14130226
$559,000
- Status
- Active
- Property type
- House
- MLS® number
- W14130226
- Bedrooms
- 5
- Bathrooms
- 4
- Year built
- —
 1 / 35
Listing description
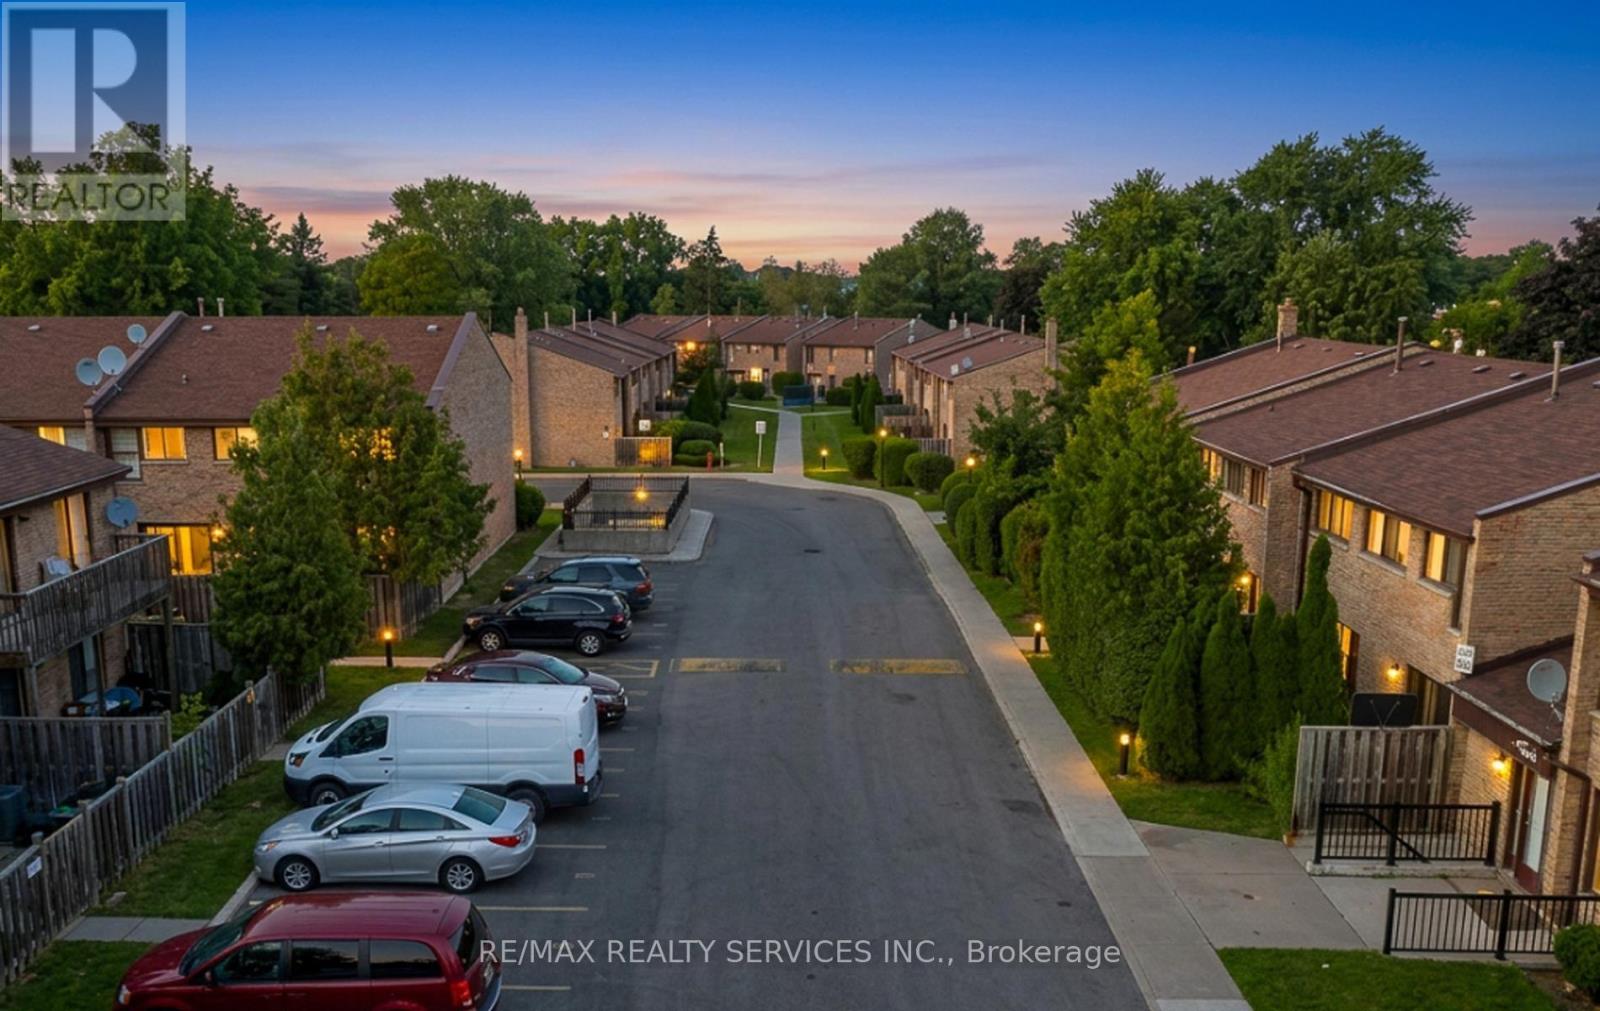
*** RARE 4+1 BEDROOM TOWNHOME WITH IN-LAW SUITE PRICED TO SELL *** One of the largest townhomes in this established southwest Mississauga community. # 4+1 BEDROOMS: Four bedrooms upstairs, including a primary with ensuite and walk-in closet, plus 4 bathrooms and 2 Parkings # IN-LAW SUITE: The finished basement has a separate entrance, its own kitchen and a full bathroom, ideal for extended family or INCOME POTENTIAL # ROOM TO GROW: Approx. 1,648 sq ft above grade plus approx.
650 sq ft below grade, for nearly 2,300 sq ft of living space. # 2 OWNED PARKING SPACES plus ample visitor parking. # CAREFREE LIVING: No lawn mowing or snow shovelling.
Maintenance fee includes water, roof, windows and landscaping. Walkout to a private patio, BBQs allowed, party room and playground. # UNBEATABLE LOCATION: 3-minute walk to groceries and coffee, 5 minutes to Costco, and 6 minutes to the QEW and Hwy 403.
A direct bus runs to the subway station # GREAT SCHOOLS: Close to Erindale PS and Sheridan Park. # BEST VALUE: One of the best townhouse values in the area. Bring your personal touches and build equity from day one!
*** BOOK YOUR SHOWING TODAY!
Property summary
- MLS® number
- W14130226
- Property type
- Single Family
- Building type
- Row / Townhouse
- Title
- Condo/Strata
- Annual property taxes
- $3,743.00
- Parking
- 2 spaces · Garage, Underground
- Days on market
- 7 days
Features & details
- Heating
- Forced air, Natural gas
- Cooling
- Central air conditioning
- Basement
- Finished, Apartment in basement, N/A, N/A
- Flooring
- Laminate, Carpeted
- Exterior features
- Brick
- Lot features
- In-Law Suite
- Community features
- Community Centre, Pets Allowed With Restrictions
- Maintenance fee
- $740 / Monthly
What would this home cost you?
Based on the $559,000 asking price at a 5.00% example rate, semi-annual compounding.
Renanza Realty Inc. can represent you on this property — send an enquiry to arrange a private viewing.
Listing courtesy of RE/MAX REALTY SERVICES INC., MISSISSAUGA.
The listing data displayed here is provided in part by the Canadian Real Estate Association (CREA) through its Data Distribution Facility (DDF®) and is drawn from Boards and Associations across Canada. Information is deemed reliable but is not guaranteed accurate by CREA. The listings are held by brokerages other than Renanza Realty unless otherwise noted.
The trademarks REALTOR®, REALTORS® and the REALTOR® logo are controlled by CREA and identify real estate professionals who are members of CREA. The trademarks MLS®, Multiple Listing Service® and the associated logos identify professional services rendered by REALTOR® members of CREA to effect the purchase, sale and lease of real estate as part of a cooperative selling system.