
5 Walking Plow Estates
Cowley, Alberta
MLS® A2324932
$1,120,000
- Status
- Active
- Property type
- House
- MLS® number
- A2324932
- Bedrooms
- 4
- Bathrooms
- 3
- Year built
- 2008
 1 / 51
Listing description
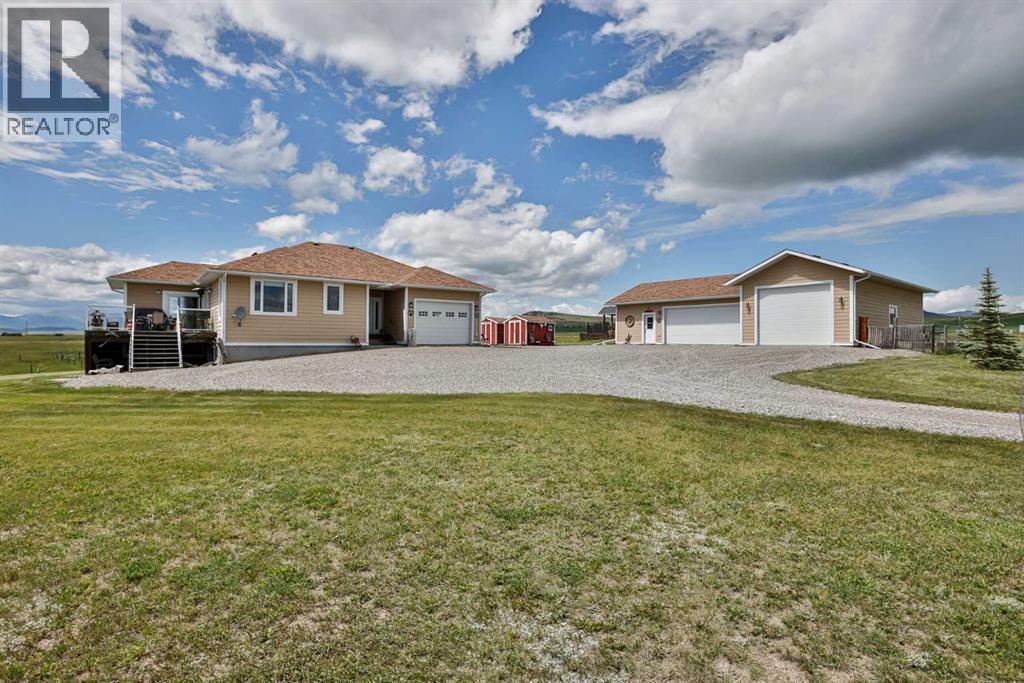
Perched on 2. 57 acres with breathtaking panoramic views of the Oldman River Valley and surrounding mountain ranges, this custom-built walkout bungalow offers the perfect balance of luxury, privacy, and functionality. Wake up each morning to endless skies, spectacular sunrises, and wide-open spaces, with some of Southern Alberta’s most incredible scenery right outside your window.
Thoughtfully designed for comfortable main-floor living, this home features 9-foot ceilings, expansive windows that perfectly frame the views while filling the home with natural light, and a spacious kitchen complete with maple cabinetry, granite countertops, a gas range, abundant prep space, and walk-in pantry. The main floor also offers two generous bedrooms and has been built with accessibility in mind, featuring wider doorways, a staircase designed to accommodate a future stair lift, and plumbing already in place should you wish to add a main-floor laundry. The fully finished walkout basement offers two additional bedrooms, a spacious family room, extensive storage, 8-foot ceilings, numerous pot lights, and direct access to the covered patio.
Relax year-round in the hot tub, perfectly positioned behind a commercial glass windbreak while taking in the spectacular surroundings. For those needing garage space, this property is truly second to none. In addition to the oversized attached single garage (14’9” x 23’6”), you’ll find an incredible detached triple garage plus workshop measuring over 52’ x 39’ at its longest point.
Complete with high ceilings, electric heat, 220-volt power, oversized doors, extensive built-in cabinetry, workbenches, and room for your pontoon boat, RV, vehicles, tools, or projects, it’s a dream setup for hobbyists, mechanics, woodworkers, or anyone looking for exceptional storage and workspace. The acreage also comes two garden sheds, established garden space, partially fenced yard, gas BBQ hookup on the deck, and plenty of room to enjoy the peaceful country settin g. Mechanically, the home offers a drilled well, a 50-gallon cistern, water softener, concrete septic tank and field, natural gas service, central air conditioning, weeping tile surrounding the foundation, and a Champion backup gas generator with exterior hookup to keep the essentials running during power outages.
Adventure begins right outside your door. Enjoy easy access to the Oldman River Dam for boating, fishing, and water sports, while the nearby mountains provide endless opportunities for hiking, camping, skiing, and unforgettable year-round recreation. Whether you’re boating nearby (26Km of lake, Many boat launches), entertaining family and friends, or simply soaking in the incredible mountain and river views from your deck, this remarkable property delivers the acreage lifestyle you’ve been dreaming of with unmatched scenery, exceptional outbuildings, and a home designed to enjoy for years to come.
Call your favorite REALTOR®? today! The Views Will Steal Your Heart.
The Shop Will Seal the Deal!
Property summary
- MLS® number
- A2324932
- Property type
- Single Family
- Building type
- House
- Square footage
- 1,524 sq ft
- Title
- Freehold
- Land size
- 2.57 acres
- Built in
- 2008
- Annual property taxes
- $3,416.32
- Parking
- 10 spaces · Attached Garage, Detached Garage
- Days on market
- 66 days
Features & details
- Heating
- Forced air, Natural gas
- Cooling
- Central air conditioning
- Basement
- Finished, Full, Walk out
- Flooring
- Tile, Hardwood, Carpeted, Linoleum
- Appliances
- Refrigerator, Water softener, Gas stove(s), Dishwasher, Microwave, Window Coverings, Washer & Dryer
- Exterior features
- Composite Siding
- Lot features
- No neighbours behind
- View
- View
- Architectural style
- Bungalow
What would this home cost you?
Based on the $1,120,000 asking price at a 5.00% example rate, semi-annual compounding.
Renanza Realty Inc. can represent you on this property — send an enquiry to arrange a private viewing.
Listing courtesy of RE/MAX REAL ESTATE - LETHBRIDGE, Lethbridge.
The listing data displayed here is provided in part by the Canadian Real Estate Association (CREA) through its Data Distribution Facility (DDF®) and is drawn from Boards and Associations across Canada. Information is deemed reliable but is not guaranteed accurate by CREA. The listings are held by brokerages other than Renanza Realty unless otherwise noted.
The trademarks REALTOR®, REALTORS® and the REALTOR® logo are controlled by CREA and identify real estate professionals who are members of CREA. The trademarks MLS®, Multiple Listing Service® and the associated logos identify professional services rendered by REALTOR® members of CREA to effect the purchase, sale and lease of real estate as part of a cooperative selling system.