
5 WAKE ROBIN Drive Unit# 107
Kitchener, Ontario
MLS® 40834614
$474,900
- Status
- Active
- Property type
- House
- MLS® number
- 40834614
- Bedrooms
- 2
- Bathrooms
- 1
- Year built
- 2020
 1 / 36
Listing description
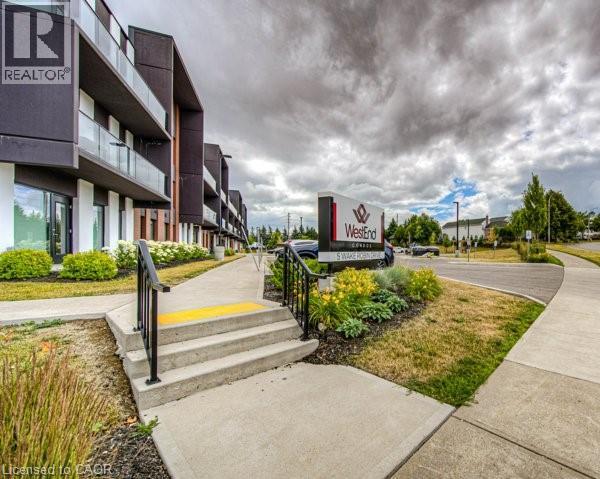
Welcome to West End Condos at 5 Wake Robin Drive in Kitchener. This modern main floor unit is designed for both convenience and style. It's part of a contemporary mid-rise development built in 2020 that offers a balanced blend of urban living with practical amenities.
With this spacious layout you will enjoy an open-concept design and 9 foot ceilings that enhance the airy feel of the space. The gourmet kitchen is fully equipped and features upgraded stainless steel appliances, a built-in microwave, and quartz counter tops that are idea for both everyday cooking and entertaining. A walkout from the primary bedroom leads to your very own terrace patio, perfect for relaxation or a morning coffee.
Convenience at home: In-suite laundry and an owned locker provide extra storage and east of living. Parking: Benefit from 2 owned, side-by-side parking spaces in the heated underground garage, ensuring secure and convenient vehicle storage Situated just steps away from the Sunrise Shopping Centre, residents have immediate access to a range of shops, services, and eateries. As part of a 3-storey condo development with 54 units, West End Condos combines modern finishes with a well-planned community atmosphere.
Accessibility: With nearby transit options and easy access to major roads, commuting and local travel are hassle-free.
Property summary
- MLS® number
- 40834614
- Property type
- Single Family
- Building type
- Apartment
- Square footage
- 885 sq ft
- Title
- Condo/Strata
- Built in
- 2020
- Annual property taxes
- $3,780.30
- Parking
- 2 spaces · Underground, Open, Visitor Parking
- Days on market
- 85 days
Features & details
- Heating
- Forced air, Natural gas
- Cooling
- Central air conditioning
- Basement
- None
- Appliances
- Washer, Refrigerator, Water meter, Water softener, Dishwasher, Stove, Dryer, Microwave, Hood Fan, Window Coverings, Garage door opener, Microwave Built-in
- Exterior features
- Steel, Brick, Brick Veneer
- Lot features
- Balcony, Automatic Garage Door Opener
- Community features
- School Bus
- Architectural style
- Other
- Maintenance fee
- $594.18 / Monthly
What would this home cost you?
Based on the $474,900 asking price at a 5.00% example rate, semi-annual compounding.
Renanza Realty Inc. can represent you on this property — send an enquiry to arrange a private viewing.
Listing courtesy of COLDWELL BANKER PETER BENNINGER REALTY, KITCHENER.
The listing data displayed here is provided in part by the Canadian Real Estate Association (CREA) through its Data Distribution Facility (DDF®) and is drawn from Boards and Associations across Canada. Information is deemed reliable but is not guaranteed accurate by CREA. The listings are held by brokerages other than Renanza Realty unless otherwise noted.
The trademarks REALTOR®, REALTORS® and the REALTOR® logo are controlled by CREA and identify real estate professionals who are members of CREA. The trademarks MLS®, Multiple Listing Service® and the associated logos identify professional services rendered by REALTOR® members of CREA to effect the purchase, sale and lease of real estate as part of a cooperative selling system.