
5 VAN ALSTINE DRIVE
Quinte West (Trenton Ward), Ontario
MLS® X13659470
$484,900
- Status
- Active
- Property type
- House
- MLS® number
- X13659470
- Bedrooms
- 4
- Bathrooms
- 2
- Year built
- —
 1 / 51
Listing description
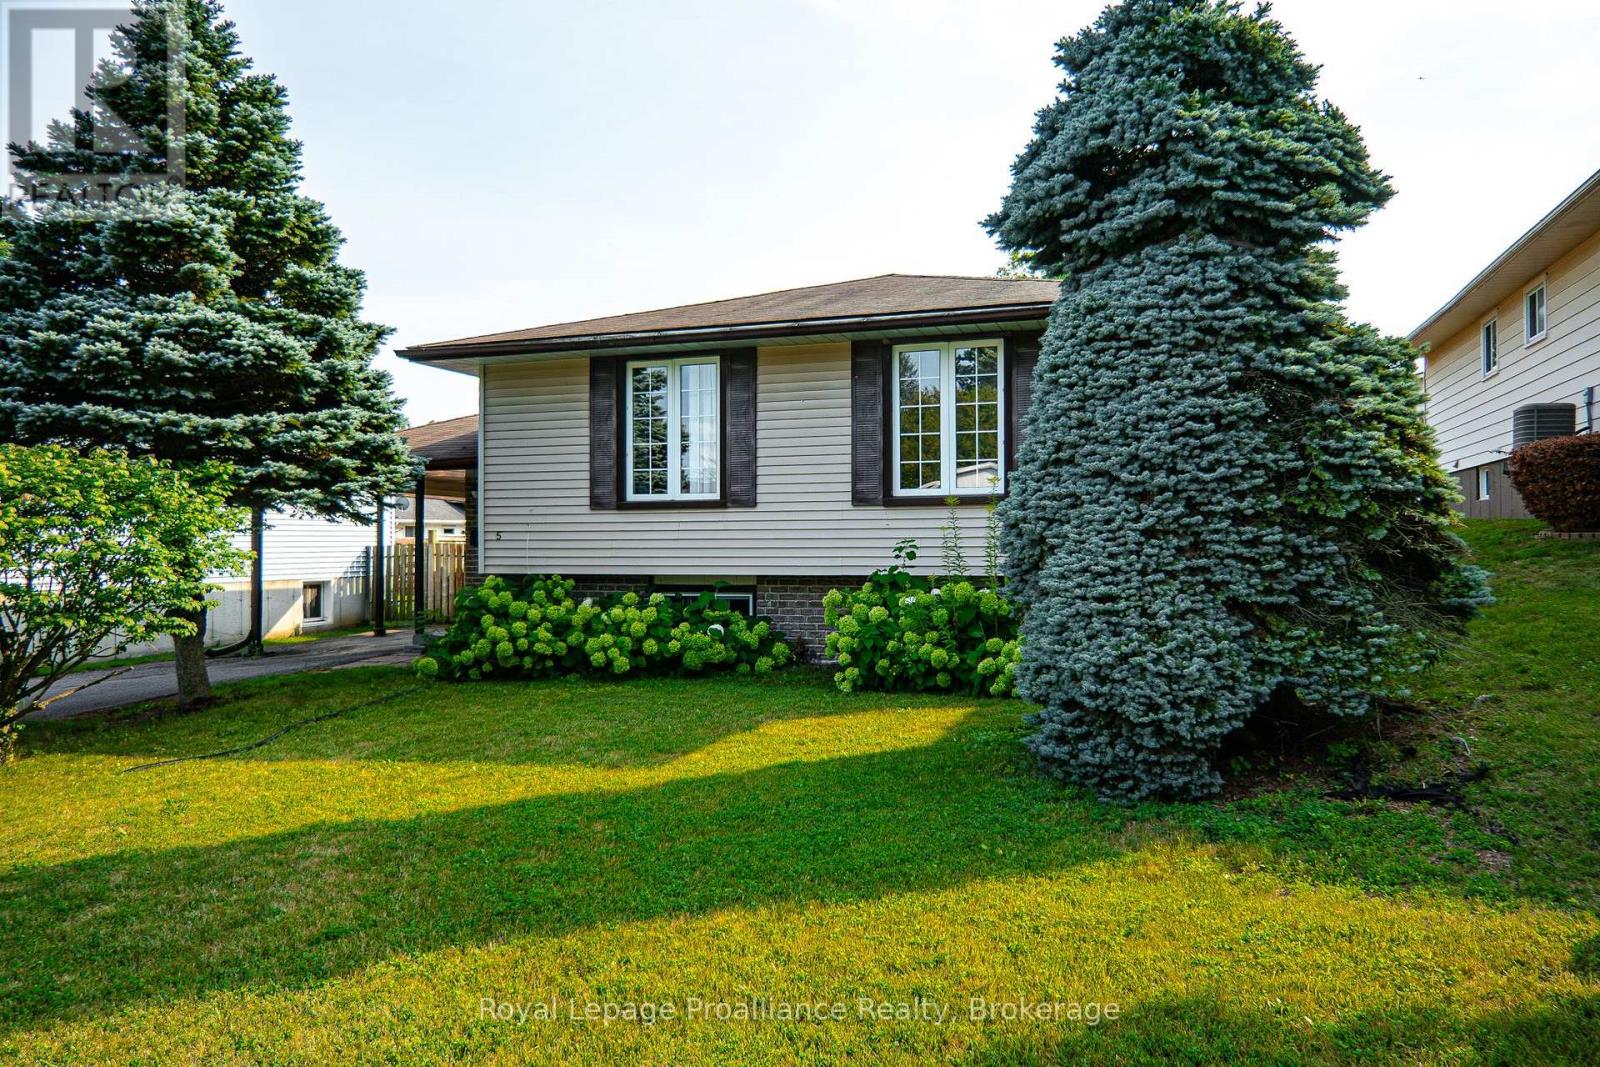
Welcome to this charming and well-maintained raised bungalow, perfectly situated in a great location. Step inside through a welcoming foyer finished with durable ceramic tile, only a few stairs up brings you into the bright and airy, open-concept living and dining rooms-the ideal space for both entertaining and relaxing. This home offers a flexible layout featuring 3+1 bedrooms and 1+1 bathrooms, ensuring plenty of space for family and guests.
The basement which is only a few steps down from the foyer boasts a cozy rec room complete with a gas fireplace, perfect for chilly evenings, oversized laundry room for storage or workspace, forced air gas furnace with central air plus a larger bedroom for guests. For your convenience, all appliances are included, making your move-in seamless. Outside, enjoy the privacy of a fully fenced yard featuring a convenient shed for extra storage, a deck that is wheelchair accessible from the carport.
Additional perks include a carport to keep your vehicle protected from the elements. This home truly combines comfort and convenience.
Property summary
- MLS® number
- X13659470
- Property type
- Single Family
- Building type
- House
- Title
- Freehold
- Land size
- 49.6 x 107.3 FT
- Annual property taxes
- $3,556.49
- Parking
- 3 spaces · Garage, Carport
- Days on market
- 24 days
Features & details
- Heating
- Forced air, Natural gas
- Cooling
- Central air conditioning
- Basement
- Partially finished, Full
- Appliances
- Washer, Refrigerator, Dishwasher, Stove, Dryer, Water Heater
- Exterior features
- Vinyl siding
- Lot features
- Level, Sump Pump
- View
- View
- Architectural style
- Raised bungalow
What would this home cost you?
Based on the $484,900 asking price at a 5.00% example rate, semi-annual compounding.
Renanza Realty Inc. can represent you on this property — send an enquiry to arrange a private viewing.
Listing courtesy of Royal Lepage Proalliance Realty, Trenton.
The listing data displayed here is provided in part by the Canadian Real Estate Association (CREA) through its Data Distribution Facility (DDF®) and is drawn from Boards and Associations across Canada. Information is deemed reliable but is not guaranteed accurate by CREA. The listings are held by brokerages other than Renanza Realty unless otherwise noted.
The trademarks REALTOR®, REALTORS® and the REALTOR® logo are controlled by CREA and identify real estate professionals who are members of CREA. The trademarks MLS®, Multiple Listing Service® and the associated logos identify professional services rendered by REALTOR® members of CREA to effect the purchase, sale and lease of real estate as part of a cooperative selling system.