
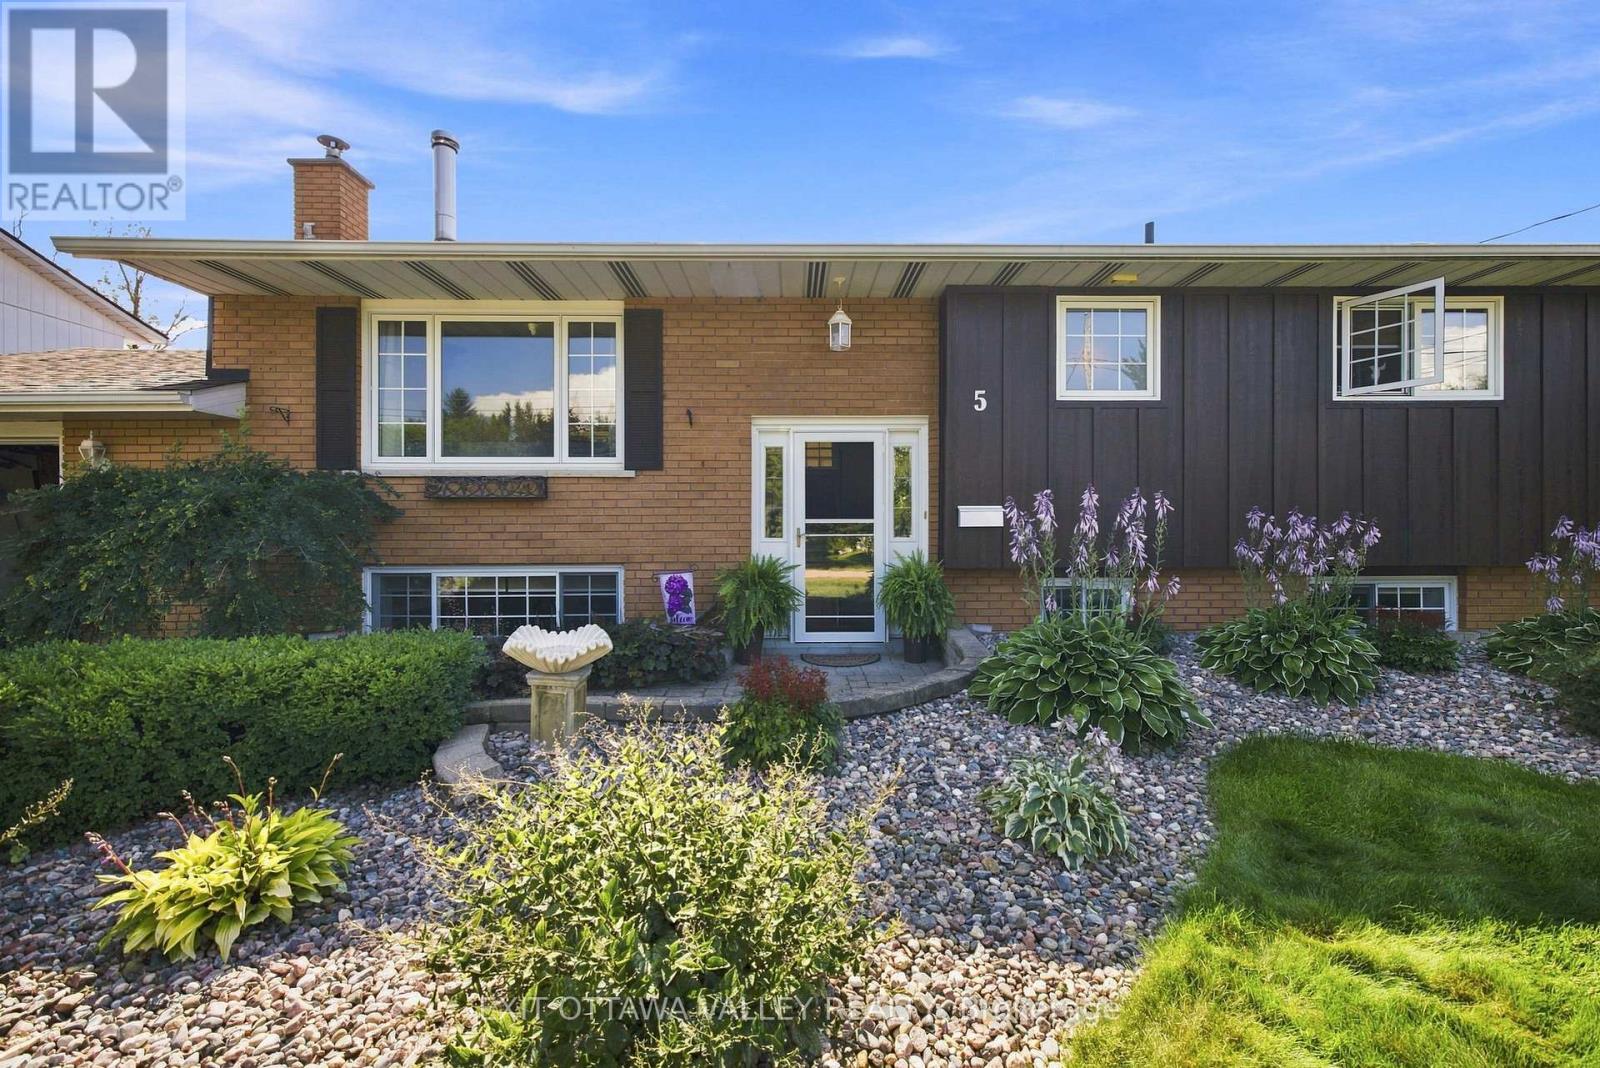
5 VALLEY STREET
Laurentian Valley, Ontario
MLS® X13676158
$529,900
- Status
- Active
- Property type
- House
- MLS® number
- X13676158
- Bedrooms
- 4
- Bathrooms
- 2
- Year built
- —
 1 / 50
Listing description
Welcome to this beautifully maintained and thoughtfully updated 3+1 bedroom, 1. 5-bath raised bungalow on an oversized lot with an incredible backyard oasis. The main floor features inviting living and dining spaces centered around a stunning soapstone wood-burning fireplace.
The kitchen and main floor bath were professionally updated in 2021, featuring custom oak cabinetry, granite countertops, gas stove and all-new appliances. The bath offers custom oak cabinetry and a stylish tiled tub/shower. Just off the kitchen, the spectacular sunroom overlooks the lush, beautifully landscaped backyard.
Three generous bedrooms complete the main level. The lower level offers a large fourth bedroom with 2-piece ensuite, cozy family room with a second wood-burning fireplace, utility room and loads of storage. Outside is the true showstopper!
The fully fenced backyard features a 20' x 40' inground saltwater pool, composite deck, pool change room/pump shed, two-story storage shed, natural gas BBQ, lush lawn and impeccable landscaping. The front yard is equally impressive. An attached, insulated and heated garage with electric car charger and additional side wood storage adds convenience.
Numerous updates provide added comfort and peace of mind, including newer windows throughout (approx. 2007), attic insulation upgraded to R-60, additional insulation in the main floor bedrooms, R-24 Rockwool insulation in the lower level, and a 2013 furnace and A/C. A truly special home offering character, comfort, exceptional updates and an extraordinary outdoor lifestyle.
Property summary
- MLS® number
- X13676158
- Property type
- Single Family
- Building type
- House
- Title
- Freehold
- Land size
- 75 x 202.1 FT
- Annual property taxes
- $2,937.00
- Parking
- 5 spaces · Attached Garage, Garage
- Days on market
- 12 days
Features & details
- Heating
- Forced air, Natural gas
- Cooling
- Central air conditioning
- Basement
- Finished, Full
- Appliances
- Washer, Refrigerator, Central Vacuum, Dishwasher, Stove, Dryer, Freezer, Water Heater
- Exterior features
- Brick
- Pool
- Inground pool
- Architectural style
- Raised bungalow
What would this home cost you?
Based on the $529,900 asking price at a 5.00% example rate, semi-annual compounding.
Renanza Realty Inc. can represent you on this property — send an enquiry to arrange a private viewing.
Listing courtesy of EXIT OTTAWA VALLEY REALTY, PEMBROKE.
The listing data displayed here is provided in part by the Canadian Real Estate Association (CREA) through its Data Distribution Facility (DDF®) and is drawn from Boards and Associations across Canada. Information is deemed reliable but is not guaranteed accurate by CREA. The listings are held by brokerages other than Renanza Realty unless otherwise noted.
The trademarks REALTOR®, REALTORS® and the REALTOR® logo are controlled by CREA and identify real estate professionals who are members of CREA. The trademarks MLS®, Multiple Listing Service® and the associated logos identify professional services rendered by REALTOR® members of CREA to effect the purchase, sale and lease of real estate as part of a cooperative selling system.