
5 SUNRISE STREET
East Gwillimbury (Holland Landing), Ontario
MLS® N14112186
$1,180,000
- Status
- Active
- Property type
- House
- MLS® number
- N14112186
- Bedrooms
- 3
- Bathrooms
- 2
- Year built
- —
 1 / 44
Listing description
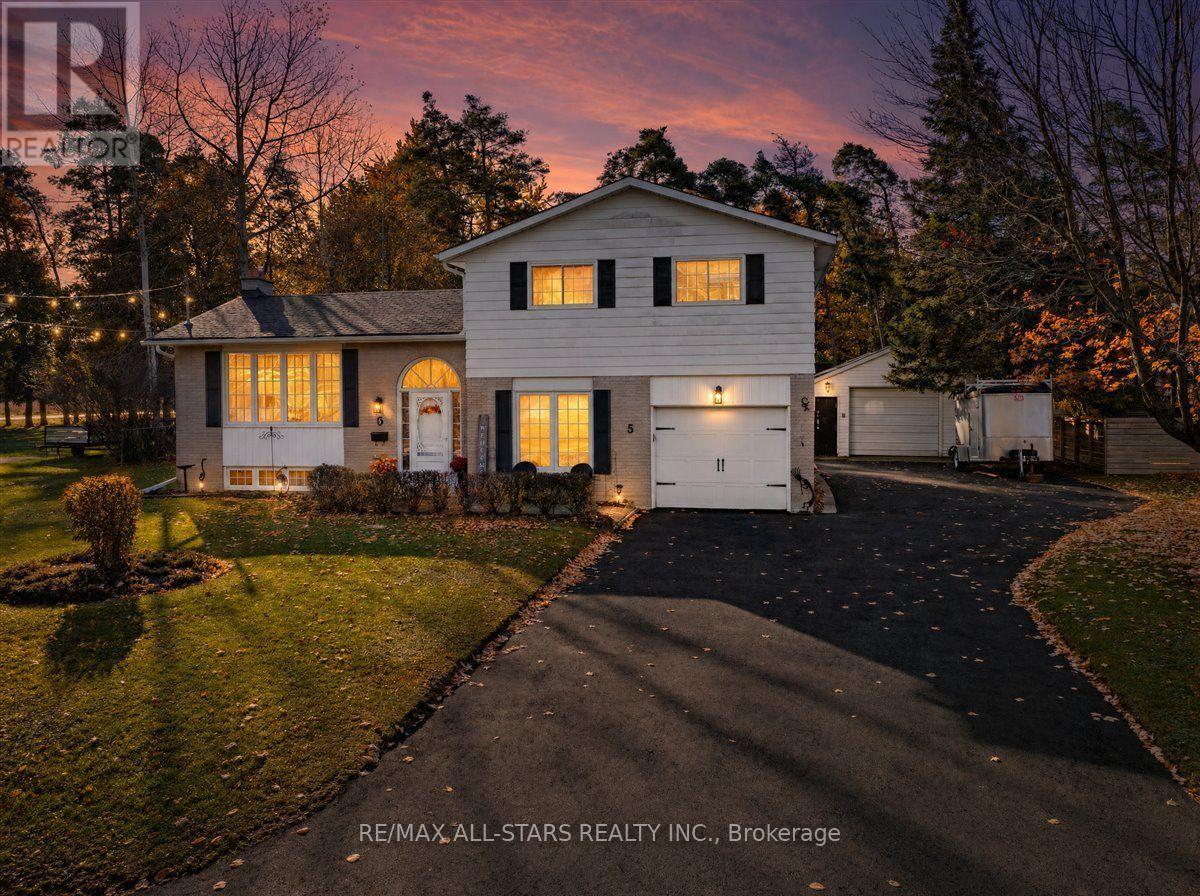
Welcome to 5 Sunrise Street in Holland Landing! Situated on an impressive 98 x 200 ft lot, this inviting 4 level side split offers 3 bedrooms, 2 bathrooms and plenty of space for comfortable family living. The home features newer windows and a functional multi-level layout with room for everyone.
Step outside and enjoy the approximately 600 sq ft composite deck, complete with gazebo - an ideal setting for entertaining, summer BBQ's, or relaxing in your own backyard retreat. Mature trees and established perennial gardens add beauty, privacy, and charm to the outdoor space. Parking is plentiful with a newly paved driveway accommodating up to 8 vehicles, a built in single car garage and a separate 560 sq ft heated garage with electricity.
Whether you need extra space for vehicles, hobbies, a workshop, or additional storage, this property offers exceptional versatility with its generous lot, extensive outdoor living space and impressive garage facilities, this property presents a wonderful opportunity for buyers seeking space, functionality and the comforts of Holland Landing living.
Property summary
- MLS® number
- N14112186
- Property type
- Single Family
- Building type
- House
- Title
- Freehold
- Land size
- 98.8 x 200.3 FT
- Annual property taxes
- $5,012.15
- Parking
- 9 spaces · Garage
- Days on market
- 10 days
Features & details
- Heating
- Forced air, Natural gas
- Cooling
- Central air conditioning
- Basement
- Finished, N/A
- Flooring
- Hardwood, Laminate, Carpeted
- Appliances
- Washer, Refrigerator, Central Vacuum, Dishwasher, Stove, Range, Dryer, Freezer, Garage door opener, Garage door opener remote(s), Water Heater
- Exterior features
- Brick, Aluminum siding
- Lot features
- Gazebo
What would this home cost you?
Based on the $1,180,000 asking price at a 5.00% example rate, semi-annual compounding.
Renanza Realty Inc. can represent you on this property — send an enquiry to arrange a private viewing.
Listing courtesy of RE/MAX ALL-STARS REALTY INC., KESWICK.
The listing data displayed here is provided in part by the Canadian Real Estate Association (CREA) through its Data Distribution Facility (DDF®) and is drawn from Boards and Associations across Canada. Information is deemed reliable but is not guaranteed accurate by CREA. The listings are held by brokerages other than Renanza Realty unless otherwise noted.
The trademarks REALTOR®, REALTORS® and the REALTOR® logo are controlled by CREA and identify real estate professionals who are members of CREA. The trademarks MLS®, Multiple Listing Service® and the associated logos identify professional services rendered by REALTOR® members of CREA to effect the purchase, sale and lease of real estate as part of a cooperative selling system.