
5 Silverwood Street
Charlottetown, Prince Edward Island
MLS® 202628273
$624,900
- Status
- Active
- Property type
- House
- MLS® number
- 202628273
- Bedrooms
- 4
- Bathrooms
- 3
- Year built
- 2021
 1 / 28
Listing description
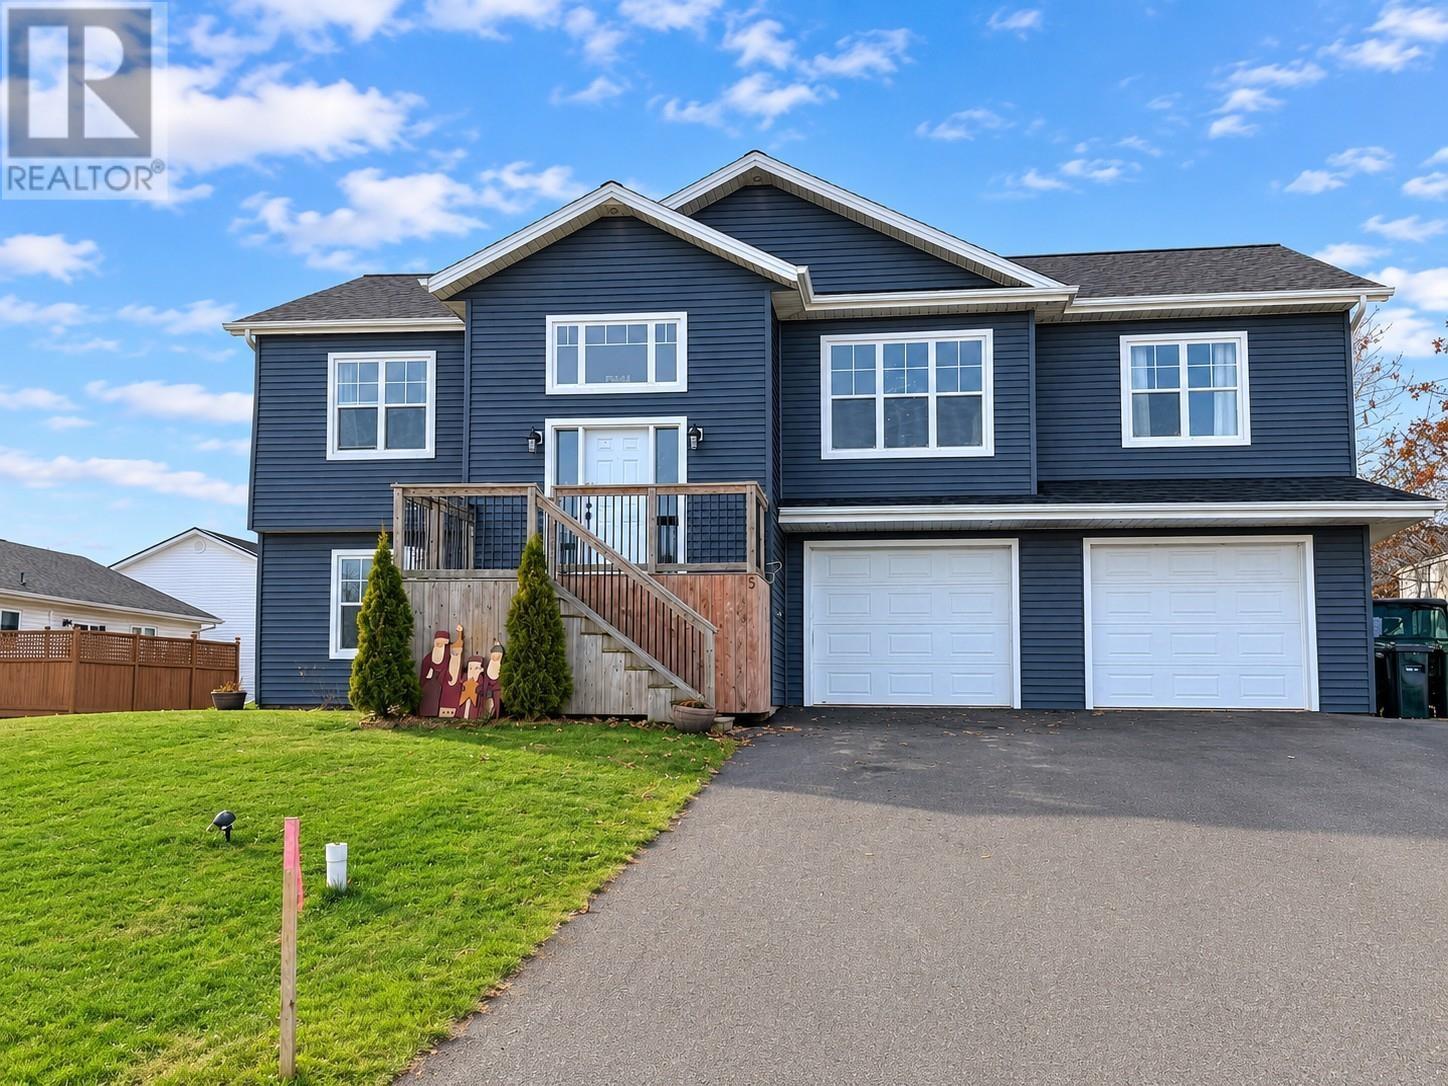
Welcome to this beautiful 2,150 sq. ft. family home in a fantastic Charlottetown neighbourhood, conveniently located within the West Royalty family of schools!
Offering 4 bedrooms and 3 bathrooms, this home combines comfort, style, and functionality. The impressive kitchen features Prestige cabinetry, quartz countertops, and stainless steel GE appliances. The spacious primary bedroom offers a private ensuite with a large soaker tub and walk-in closet.
Additional highlights include a double car garage with bonus overhead garden door, GenerLink, and a beautifully landscaped yard featuring two decks and a hot tub, perfect for relaxing or entertaining. A wonderful opportunity to enjoy family living in a great location!
Property summary
- MLS® number
- 202628273
- Property type
- Single Family
- Building type
- House
- Title
- Freehold
- Land size
- 0.17 acres
- Built in
- 2021
- Annual property taxes
- $6,511.16
- Days on market
- 1 day
Features & details
- Heating
- Radiant heat, Electric, Wall Mounted Heat Pump
- Cooling
- Air exchanger
- Flooring
- Hardwood, Ceramic Tile, Vinyl
- Appliances
- Washer, Refrigerator, Hot Tub, Dishwasher, Stove, Dryer, Microwave Range Hood Combo
- Exterior features
- Vinyl
- Lot features
- Rolling, Paved driveway
- Community features
- School Bus, Recreational Facilities
What would this home cost you?
Based on the $624,900 asking price at a 5.00% example rate, semi-annual compounding.
Renanza Realty Inc. can represent you on this property — send an enquiry to arrange a private viewing.
Listing courtesy of EXIT Realty PEI, Charlottetown.
The listing data displayed here is provided in part by the Canadian Real Estate Association (CREA) through its Data Distribution Facility (DDF®) and is drawn from Boards and Associations across Canada. Information is deemed reliable but is not guaranteed accurate by CREA. The listings are held by brokerages other than Renanza Realty unless otherwise noted.
The trademarks REALTOR®, REALTORS® and the REALTOR® logo are controlled by CREA and identify real estate professionals who are members of CREA. The trademarks MLS®, Multiple Listing Service® and the associated logos identify professional services rendered by REALTOR® members of CREA to effect the purchase, sale and lease of real estate as part of a cooperative selling system.