
5 Quarry Bank Road
Raymond, Alberta
MLS® A2300382
$929,900
- Status
- Active
- Property type
- House
- MLS® number
- A2300382
- Bedrooms
- 5
- Bathrooms
- 3
- Year built
- 2024
 1 / 47
Listing description
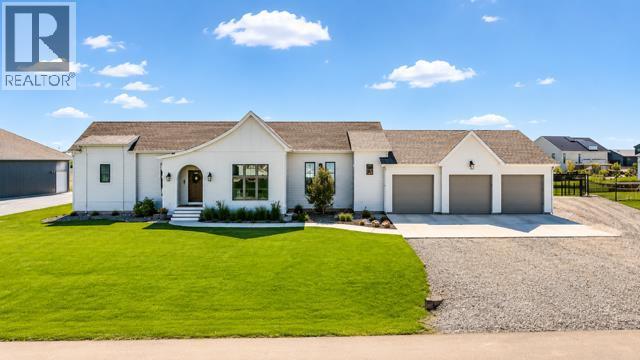
This absolutely stunning home in the Stonegate Meadows neighborhood in the town of Raymond—just 20 minutes from Lethbridge—truly pulls out all the stops! The curb appeal is undeniable with gorgeous landscaping on nearly a half acre of land complete with 17 oak and willow trees, with striking stucco and composite exterior, an engaging roofline, and a massive driveway with plenty of room for RV parking, all complemented by a heated triple car garage with space for vehicles and toys and with a drain in the floor, you can comfortably work on any project. Inside, you’re greeted by soaring 11.
5-foot ceilings and an abundance of natural light pouring through oversized windows, highlighting a thoughtfully designed layout that blends luxury and functionality. The main level features a private office, stylish powder room, and a convenient back boot room with lockers (perfect for those with kids), while the showstopping kitchen offers quartz countertops, a massive 5 ft. X 10 ft.
island, stainless steel appliances, a gas stove complete with pot filler, and a large butler’s pantry with endless storage. The living room is warm and inviting with a beautiful natural gas fireplace, and the entire main floor is finished in elegant and durable luxury engineered hardwood floors. The primary bedroom is a true main-floor oasis with a spa-like ensuite featuring a soaker tub, dual vanities, a walk-in shower, and a walk-in closet complete with its own washer and dryer for ultimate convenience.
Downstairs, you’ll find four additional spacious bedrooms, a large family room, and plenty of room for kids to play or adults to relax, plus a second washer and dryer setup and additional storage space. This home also includes central air conditioning, underground sprinklers, and a 200 AMP electrical panel, offering comfort and room to grow. Built as the builder’s own home, you can be confident it was constructed with top-tier quality and attention to detail—this is not a home you want to miss, so cal l your REALTOR® today and book your private showing!
Property summary
- MLS® number
- A2300382
- Property type
- Single Family
- Building type
- House
- Square footage
- 1,809 sq ft
- Title
- Freehold
- Land size
- 1808.3 square meters
- Built in
- 2024
- Annual property taxes
- $7,010.36
- Parking
- 4 spaces · Attached Garage, Garage, RV, Heated Garage
- Days on market
- 139 days
Features & details
- Heating
- Forced air
- Cooling
- Central air conditioning
- Basement
- Finished, Full
- Flooring
- Tile, Hardwood, Carpeted
- Appliances
- Washer, Refrigerator, Dishwasher, Stove, Dryer
- Exterior features
- Stucco, Composite Siding
- Community features
- Golf Course Development
- Architectural style
- Bungalow
What would this home cost you?
Based on the $929,900 asking price at a 5.00% example rate, semi-annual compounding.
Renanza Realty Inc. can represent you on this property — send an enquiry to arrange a private viewing.
Listing courtesy of Grassroots Realty Group, Lethbridge.
The listing data displayed here is provided in part by the Canadian Real Estate Association (CREA) through its Data Distribution Facility (DDF®) and is drawn from Boards and Associations across Canada. Information is deemed reliable but is not guaranteed accurate by CREA. The listings are held by brokerages other than Renanza Realty unless otherwise noted.
The trademarks REALTOR®, REALTORS® and the REALTOR® logo are controlled by CREA and identify real estate professionals who are members of CREA. The trademarks MLS®, Multiple Listing Service® and the associated logos identify professional services rendered by REALTOR® members of CREA to effect the purchase, sale and lease of real estate as part of a cooperative selling system.