
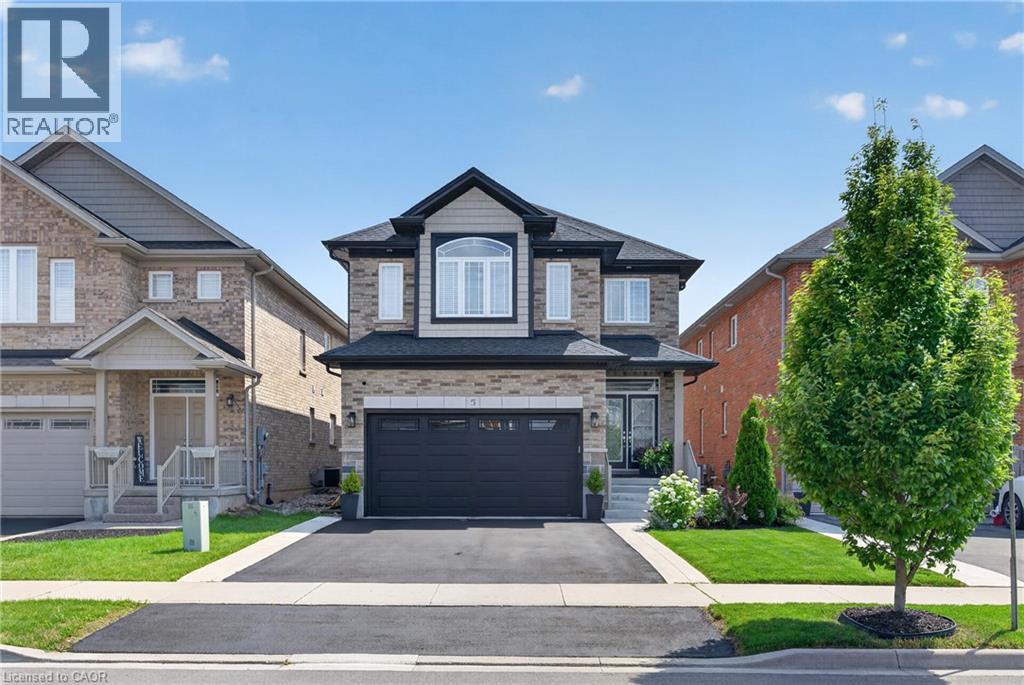
5 NARBONNE Crescent
Stoney Creek, Ontario
MLS® 40845317
$1,079,000
- Status
- Active
- Property type
- House
- MLS® number
- 40845317
- Bedrooms
- 4
- Bathrooms
- 4
- Year built
- 2016
 1 / 50
Listing description
Welcome to 5 Narbonne Crescent, an exceptional one-owner residence nestled in one of Stoney Creek Mountain's most sought-after communities. Impeccably maintained and showcasing true pride of ownership, this stunning move-in-ready home offers 4 spacious bedrooms, 4 beautifully appointed bathrooms, timeless style, modern finishes, and an effortless blend of elegance and functionality. Designed with both everyday living and entertaining in mind, the bright, spacious interior is filled with natural light and features contemporary finishes, quality craftsmanship, and thoughtfully designed living spaces throughout.
The professionally finished basement extends the home's impressive living space, offering the perfect setting for a recreation room, home theatre, fitness area, home office, or guest retreat. Step outside to a meticulously landscaped property where manicured gardens create exceptional curb appeal. The oversized custom-built shed provides outstanding storage while complementing the beautifully maintained outdoor space.
Every inch of this home reflects loving care, leaving absolutely nothing to do but move in and enjoy. Ideally situated in one of Stoney Creek Mountain's most desirable family-friendly neighbourhoods, close to excellent schools, parks, shopping, amenities, and major commuter routes, this remarkable property presents a rare opportunity to own an impeccably maintained home that has been lovingly cared for by its original owner. Combining luxury, space, and turnkey convenience, 5 Narbonne Crescent is ready to welcome its next family.
Property summary
- MLS® number
- 40845317
- Property type
- Single Family
- Building type
- House
- Square footage
- 3,408 sq ft
- Title
- Freehold
- Built in
- 2016
- Annual property taxes
- $6,950.00
- Parking
- 3 spaces · Attached Garage
- Days on market
- 56 days
Features & details
- Heating
- Forced air
- Cooling
- Central air conditioning
- Basement
- Finished, Full
- Appliances
- Washer, Refrigerator, Central Vacuum, Gas stove(s), Range - Gas, Dishwasher, Dryer, Hood Fan, Window Coverings, Garage door opener
- Exterior features
- Brick
- Lot features
- Paved driveway, Gazebo, Sump Pump
- Community features
- School Bus, Community Centre
What would this home cost you?
Based on the $1,079,000 asking price at a 5.00% example rate, semi-annual compounding.
Renanza Realty Inc. can represent you on this property — send an enquiry to arrange a private viewing.
Listing courtesy of RE/MAX Escarpment Realty Inc., Stoney Creek.
The listing data displayed here is provided in part by the Canadian Real Estate Association (CREA) through its Data Distribution Facility (DDF®) and is drawn from Boards and Associations across Canada. Information is deemed reliable but is not guaranteed accurate by CREA. The listings are held by brokerages other than Renanza Realty unless otherwise noted.
The trademarks REALTOR®, REALTORS® and the REALTOR® logo are controlled by CREA and identify real estate professionals who are members of CREA. The trademarks MLS®, Multiple Listing Service® and the associated logos identify professional services rendered by REALTOR® members of CREA to effect the purchase, sale and lease of real estate as part of a cooperative selling system.