
5 MURPHY Lane
Binbrook, Ontario
MLS® 40861948
$699,900
- Status
- Active
- Property type
- House
- MLS® number
- 40861948
- Bedrooms
- 1
- Bathrooms
- 3
- Year built
- 2013
 1 / 46
Listing description
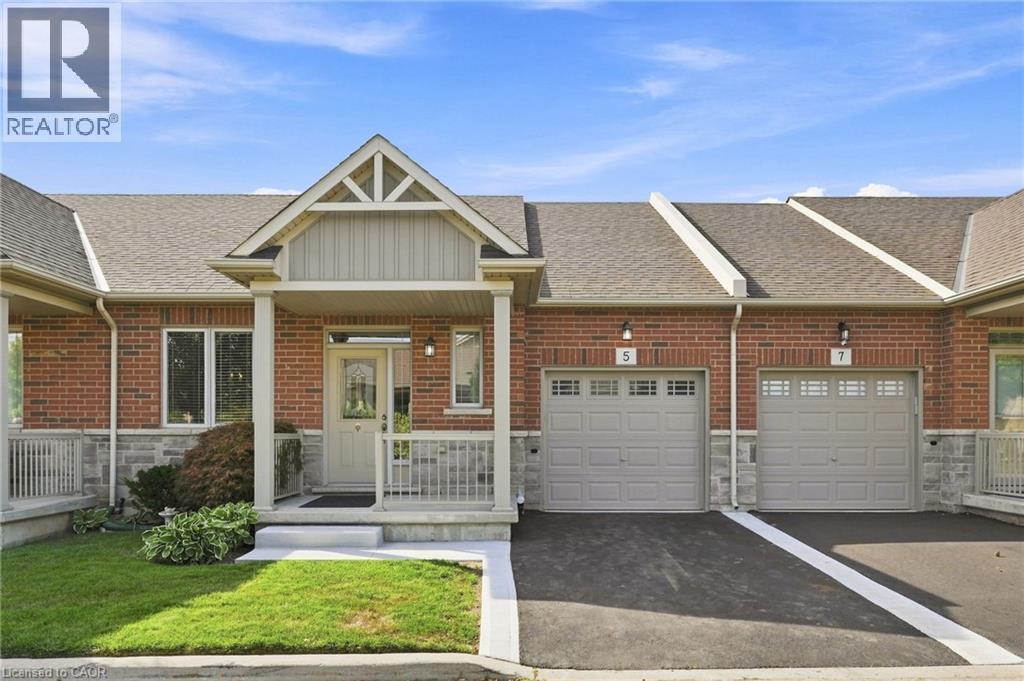
Welcome home to this beautifully updated bungalow nestled in a tranquil corner of Binbrook – a vibrant community celebrated for its relaxed, adult-oriented lifestyle. Step into the modernized kitchen, featuring sleek quartz countertops and stainless-steel appliances, perfect for the culinary enthusiast. Natural light floods the space, accentuating the rich dark hardwood floors that create a warm, inviting atmosphere for gathering with friends and family.
The spacious primary bedroom boasts two closets and a luxurious ensuite, providing a serene retreat. Downstairs, the finished basement is designed for enjoyable living, complete with a cozy family room, a convenient 3-piece bathroom, guest accommodations, and ample storage. It’s the perfect spot to unwind with a glass of wine after a long day.
Outside, tranquility reigns – the covered front porch invites relaxation, while the lush private terrace and sun-drenched back deck offer peaceful outdoor spaces that embrace Binbrook’s low-maintenance, community-oriented lifestyle. Explore the charm of Binbrook and discover its commitment to community and the environment!
Property summary
- MLS® number
- 40861948
- Property type
- Single Family
- Building type
- Row / Townhouse
- Square footage
- 1,848 sq ft
- Title
- Condo/Strata
- Built in
- 2013
- Annual property taxes
- $3,878.66
- Parking
- 2 spaces · Attached Garage
- Days on market
- 15 days
Features & details
- Heating
- Forced air, Natural gas
- Cooling
- Central air conditioning
- Basement
- Finished, Full
- Appliances
- Washer, Refrigerator, Gas stove(s), Dishwasher, Dryer, Hood Fan
- Exterior features
- Brick
- Community features
- Quiet Area
- Architectural style
- Bungalow
- Maintenance fee
- $331.13 / Monthly
What would this home cost you?
Based on the $699,900 asking price at a 5.00% example rate, semi-annual compounding.
Renanza Realty Inc. can represent you on this property — send an enquiry to arrange a private viewing.
Listing courtesy of RE/MAX Escarpment Frank Realty, Hamilton.
The listing data displayed here is provided in part by the Canadian Real Estate Association (CREA) through its Data Distribution Facility (DDF®) and is drawn from Boards and Associations across Canada. Information is deemed reliable but is not guaranteed accurate by CREA. The listings are held by brokerages other than Renanza Realty unless otherwise noted.
The trademarks REALTOR®, REALTORS® and the REALTOR® logo are controlled by CREA and identify real estate professionals who are members of CREA. The trademarks MLS®, Multiple Listing Service® and the associated logos identify professional services rendered by REALTOR® members of CREA to effect the purchase, sale and lease of real estate as part of a cooperative selling system.