
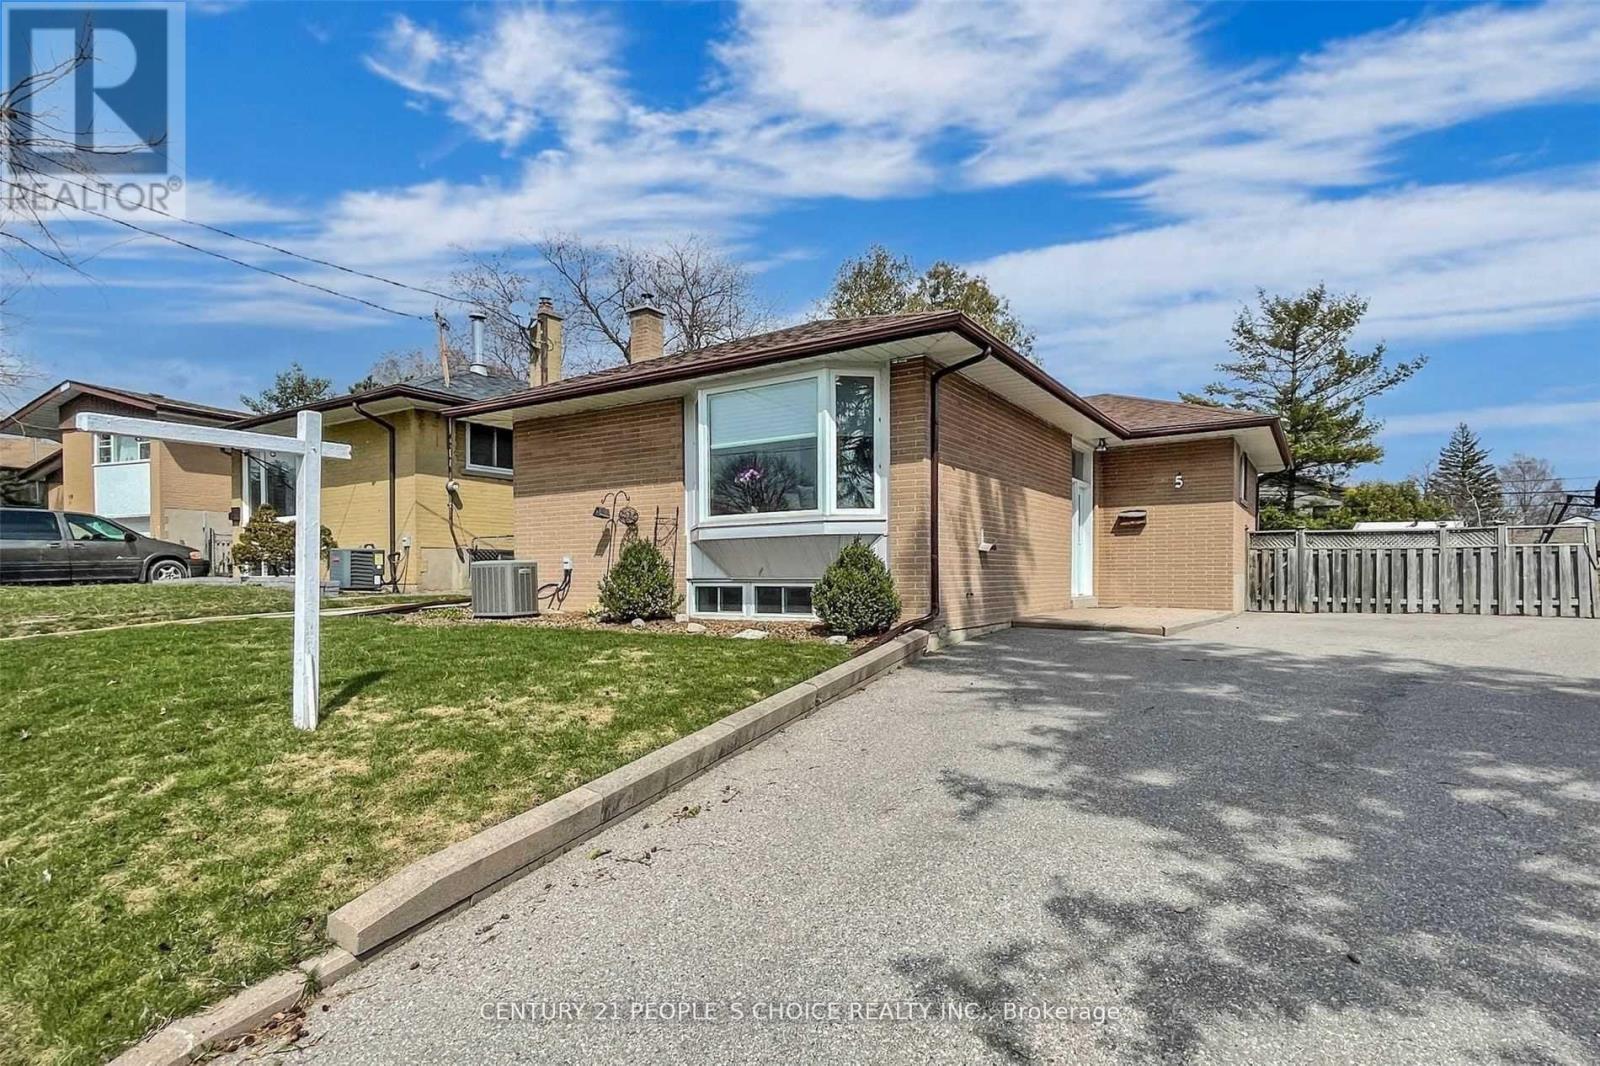
5 MID PINES ROAD
Toronto (Woburn), Ontario
MLS® E13639184
$899,000
- Status
- Active
- Property type
- House
- MLS® number
- E13639184
- Bedrooms
- 5
- Bathrooms
- 3
- Year built
- —
 1 / 20
Listing description
Welcome to 5 Mid Pines Rd, a beautifully maintained detached bungalow situated on a premium 40 x 122 ft lot, widening to approximately 55 ft at the rear, offering exceptional outdoor space and future potential. The seller has invested over $40,000 in recent renovations, including a stunning modern kitchen and tastefully updated bathrooms, creating a move-in-ready home with contemporary finishes throughout. This bright and inviting residence features 3 spacious bedrooms, sun-filled principal rooms, and a functional layout designed for comfortable family living.
The finished lower level provides valuable additional living space, ideal for a recreation area, home office, in-law suite, or extended family accommodation. Conveniently located in a highly sought-after family-friendly neighborhood, just minutes from University of Toronto Scarborough, Centennial College, Scarborough Town Centre, TTC transit, schools, parks, places of worship, and with quick access to Highway 401. A rare opportunity to own a thoughtfully updated bungalow on a premium lot in one of Scarborough's most desirable communities.
Highlight Features Premium 40 x 122 ft lot (widens to approx. 55 ft at rear) Seller invested $40,000+ in kitchen and bathroom renovations Updated modern kitchen with contemporary finishes Renovated bathrooms Finished basement offering additional living space Rental basement potential Close to U of T Scarborough, Centennial College, TTC and Hwy 401 Excellent family-oriented neighborhood. Home virtually staged to showcase design possibilities.
Property summary
- MLS® number
- E13639184
- Property type
- Single Family
- Building type
- House
- Title
- Freehold
- Land size
- 40 x 122 FT ; Widens To 55 Feet At Back
- Annual property taxes
- $3,900.00
- Parking
- 3 spaces · No Garage
- Days on market
- 55 days
Features & details
- Heating
- Forced air, Natural gas
- Cooling
- None
- Basement
- Other, See Remarks, N/A
- Flooring
- Hardwood
- Exterior features
- Brick
- View
- View
- Architectural style
- Bungalow
What would this home cost you?
Based on the $899,000 asking price at a 5.00% example rate, semi-annual compounding.
Renanza Realty Inc. can represent you on this property — send an enquiry to arrange a private viewing.
Listing courtesy of CENTURY 21 PEOPLE'S CHOICE REALTY INC., TORONTO.
The listing data displayed here is provided in part by the Canadian Real Estate Association (CREA) through its Data Distribution Facility (DDF®) and is drawn from Boards and Associations across Canada. Information is deemed reliable but is not guaranteed accurate by CREA. The listings are held by brokerages other than Renanza Realty unless otherwise noted.
The trademarks REALTOR®, REALTORS® and the REALTOR® logo are controlled by CREA and identify real estate professionals who are members of CREA. The trademarks MLS®, Multiple Listing Service® and the associated logos identify professional services rendered by REALTOR® members of CREA to effect the purchase, sale and lease of real estate as part of a cooperative selling system.