
5 MCGILL DRIVE
Kawartha Lakes (Janetville), Ontario
MLS® X13594088
$1,049,000
- Status
- Active
- Property type
- House
- MLS® number
- X13594088
- Bedrooms
- 5
- Bathrooms
- 3
- Year built
- —
 1 / 32
Listing description
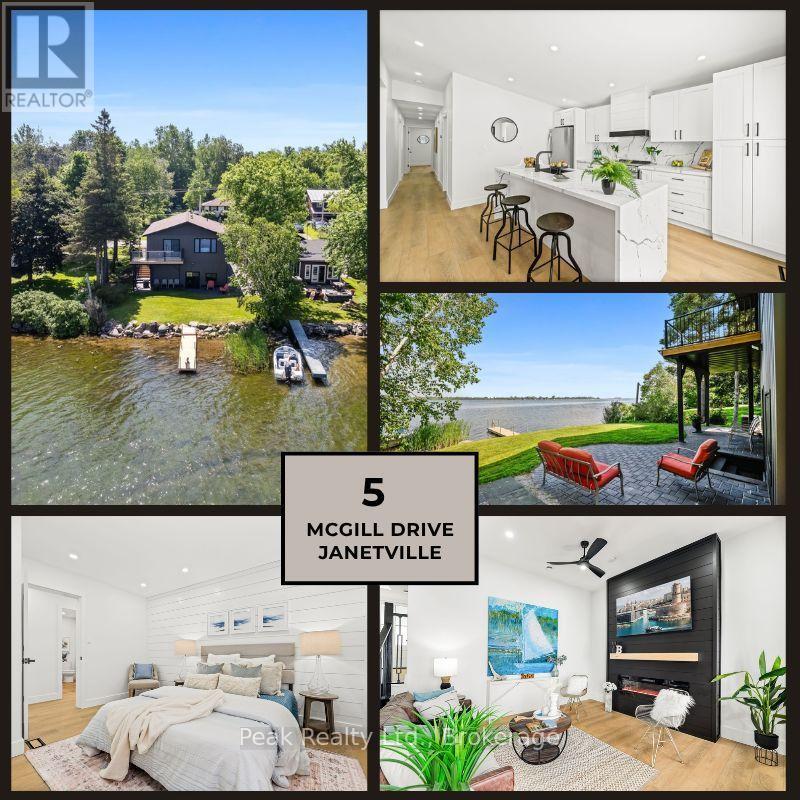
Fully renovated waterfront living with over $400,000 in improvements! Welcome to 5 McGill Drive, a beautifully updated 5-bedroom, 3-bathroom home on Lake Scugog offering the perfect blend of comfort, space and waterfront lifestyle. Thoughtfully renovated from top to bottom, this home features quality updates throughout, a finished walkout basement, attached garage, private dock, and beautiful lake views.
Enjoy boating, fishing, kayaking, sunsets and four-season waterfront living right from your backyard. Best of all, you're just minutes from Port Perry, Lindsay, Highway 35/115, shopping, restaurants, schools and everyday amenities, making this an ideal location for both full-time living and weekend escapes. Extensively renovated, exceptionally well cared for, and ready to enjoy-just move in and make the most of waterfront living.
Property summary
- MLS® number
- X13594088
- Property type
- Single Family
- Building type
- House
- Title
- Freehold
- Land size
- 50 x 112 FT
- Annual property taxes
- $4,797.00
- Parking
- 5 spaces · Attached Garage, Garage
- Days on market
- 35 days
Features & details
- Heating
- Forced air, Natural gas
- Cooling
- Central air conditioning
- Basement
- Finished, Walk out, N/A
- Appliances
- Washer, Refrigerator, Dishwasher, Stove, Dryer
- Exterior features
- Brick, Aluminum siding
- Lot features
- Carpet Free
- Community features
- School Bus
- View
- Lake view, View of water, Direct Water View
- Waterfront
- Waterfront on lake
- Architectural style
- Raised bungalow
What would this home cost you?
Based on the $1,049,000 asking price at a 5.00% example rate, semi-annual compounding.
Renanza Realty Inc. can represent you on this property — send an enquiry to arrange a private viewing.
Listing courtesy of Peak Realty Ltd., Oshawa.
The listing data displayed here is provided in part by the Canadian Real Estate Association (CREA) through its Data Distribution Facility (DDF®) and is drawn from Boards and Associations across Canada. Information is deemed reliable but is not guaranteed accurate by CREA. The listings are held by brokerages other than Renanza Realty unless otherwise noted.
The trademarks REALTOR®, REALTORS® and the REALTOR® logo are controlled by CREA and identify real estate professionals who are members of CREA. The trademarks MLS®, Multiple Listing Service® and the associated logos identify professional services rendered by REALTOR® members of CREA to effect the purchase, sale and lease of real estate as part of a cooperative selling system.