
5 MARILYN DRIVE
Guelph (Riverside Park), Ontario
MLS® X13530834
$749,000
- Status
- Active
- Property type
- House
- MLS® number
- X13530834
- Bedrooms
- 3
- Bathrooms
- 4
- Year built
- —
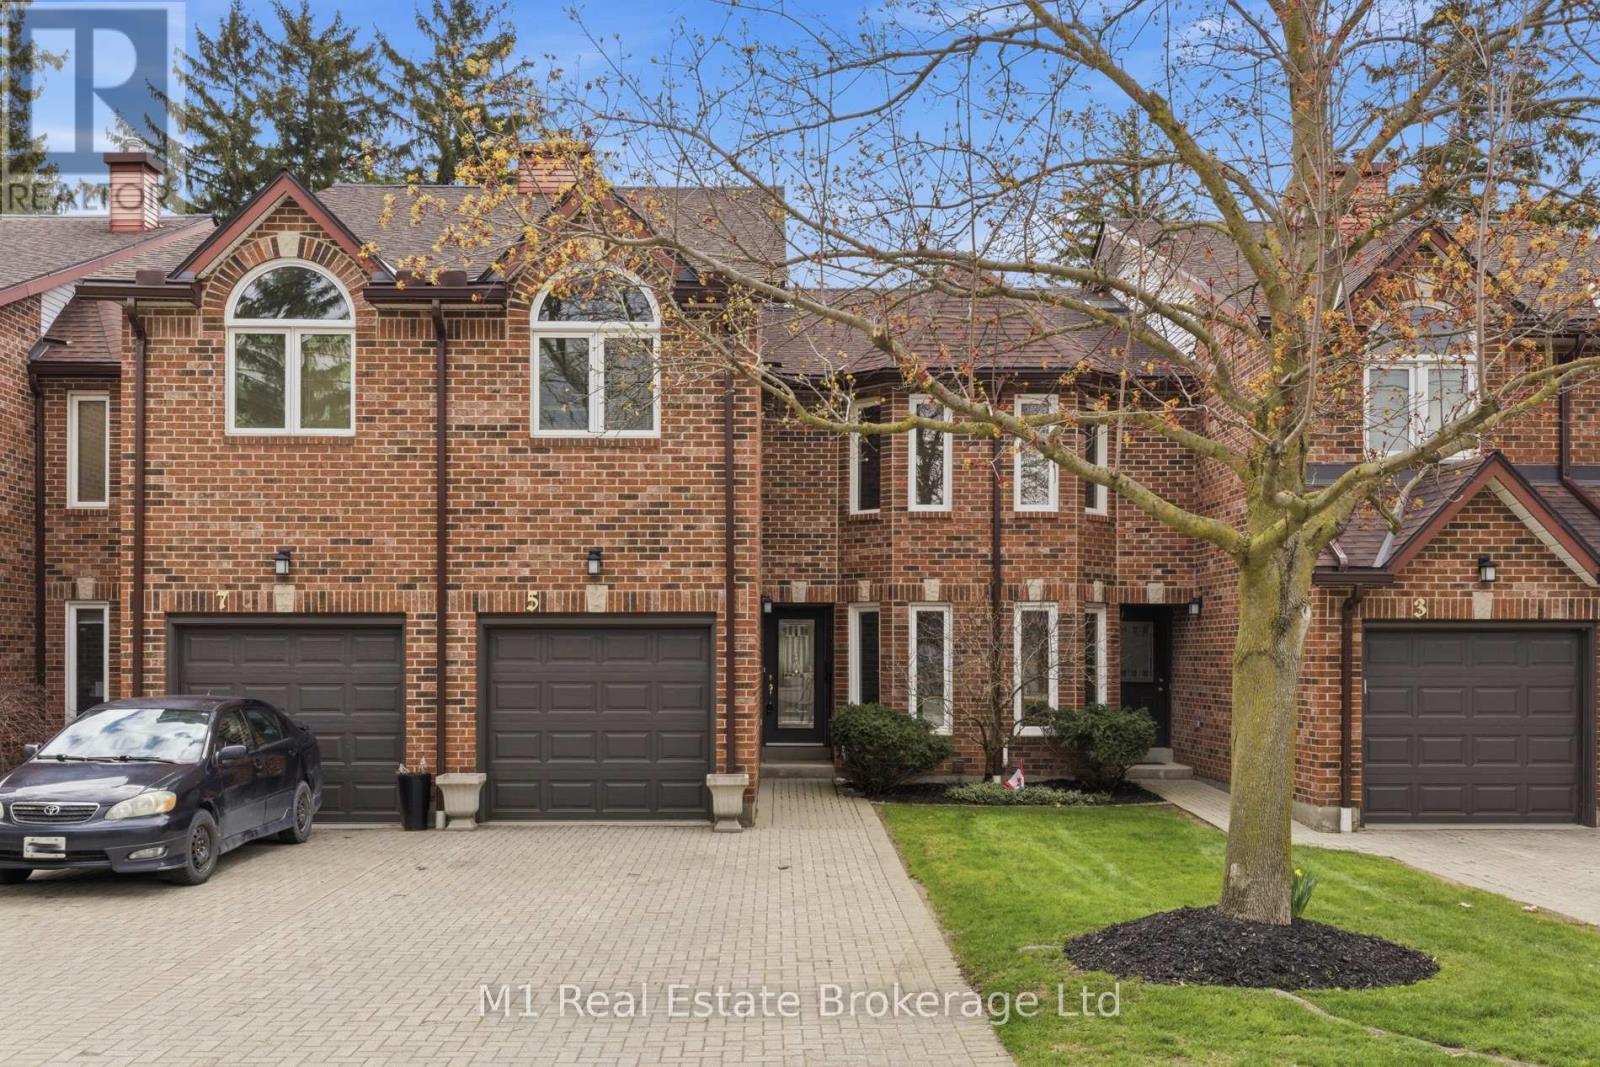 1 / 41
Listing description
RIVERSIDE PARK NEIGHBOURHOOD This exceptional two-storey townhome offers over 2,000 sq ft of refined living space in a truly coveted setting. Backing directly onto Riverside Park, this residence combines the serenity of nature with the convenience of nearby amenities. Thoughtfully designed, the home features three spacious bedrooms, two full bathrooms, and two elegant powder rooms, delivering both comfort and functionality for everyday living and entertaining.
The main level showcases inviting principal rooms filled with natural light, seamlessly connecting to a private balcony through sliding doors-an ideal setting to unwind while overlooking the lush surroundings. The well-appointed kitchen offers generous storage and workspace, perfectly suited for both casual meals and hosting. Downstairs, the fully finished walkout level extends your living space, opening to a private covered patio that creates a peaceful outdoor retreat to be enjoyed in any season.
Every detail of this home has been designed to support a lifestyle of ease and sophistication, appealing to those seeking low-maintenance living without compromising on space or setting. Surrounded by walking trails, green space, and just moments from shopping, dining, and essential amenities, this is a rare opportunity to experience elevated living in one of Guelph's most desirable locations.
Property summary
- MLS® number
- X13530834
- Property type
- Single Family
- Building type
- Row / Townhouse
- Title
- Condo/Strata
- Annual property taxes
- $4,710.00
- Parking
- 3 spaces · Attached Garage, Garage
- Days on market
- 53 days
Features & details
- Heating
- Forced air, Natural gas
- Cooling
- Central air conditioning
- Basement
- Finished, Walk out, N/A
- Appliances
- Washer, Refrigerator, Water softener, Dishwasher, Stove, Dryer, Blinds
- Exterior features
- Brick
- Lot features
- Balcony
- Community features
- Pets Allowed With Restrictions
- Maintenance fee
- $525 / Monthly
What would this home cost you?
Based on the $749,000 asking price at a 5.00% example rate, semi-annual compounding.
Renanza Realty Inc. can represent you on this property — send an enquiry to arrange a private viewing.
Listing courtesy of M1 Real Estate Brokerage Ltd, GUELPH.
The listing data displayed here is provided in part by the Canadian Real Estate Association (CREA) through its Data Distribution Facility (DDF®) and is drawn from Boards and Associations across Canada. Information is deemed reliable but is not guaranteed accurate by CREA. The listings are held by brokerages other than Renanza Realty unless otherwise noted.
The trademarks REALTOR®, REALTORS® and the REALTOR® logo are controlled by CREA and identify real estate professionals who are members of CREA. The trademarks MLS®, Multiple Listing Service® and the associated logos identify professional services rendered by REALTOR® members of CREA to effect the purchase, sale and lease of real estate as part of a cooperative selling system.