
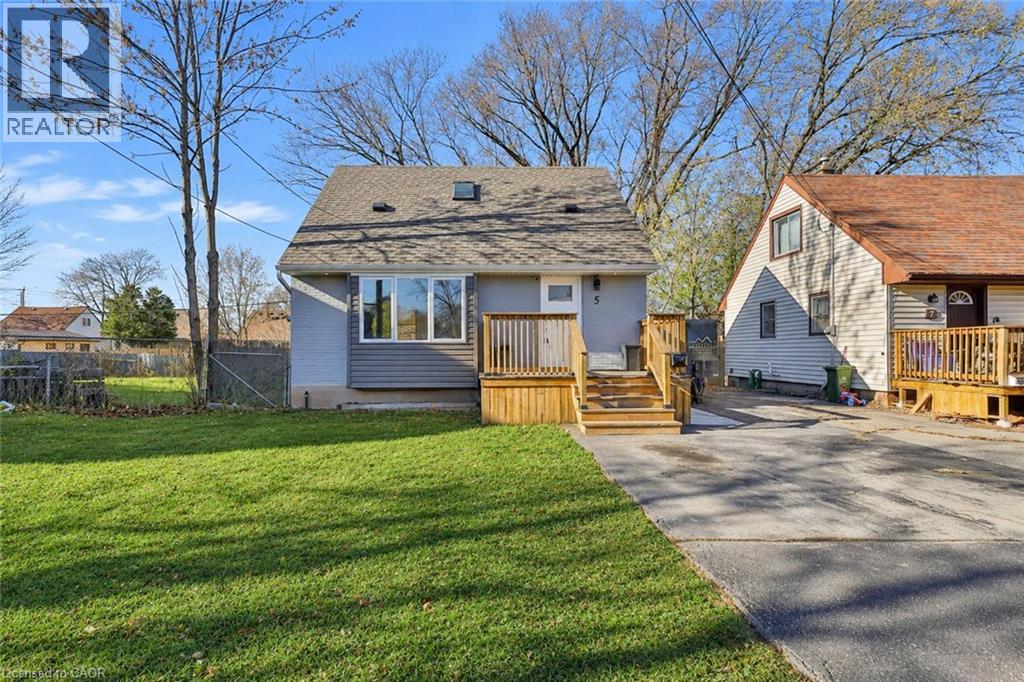
5 LEWIS Street
Hamilton, Ontario
MLS® 40879760
$539,900
- Status
- Active
- Property type
- House
- MLS® number
- 40879760
- Bedrooms
- 3
- Bathrooms
- 2
- Year built
- 1952
 1 / 34
Listing description
Welcome to 5 Lewis Street! Situated in a sought-after East Hamilton neighbourhood, this detached home offers the perfect blend of modern style, comfort and convenience. Extensively renovated from top to bottom, the upgrades include new insulation, siding, soffits, a covered patio deck, along with updated electrical wiring, plumbing, furnace, air conditioning and hot water tank.
Energy-efficient-windows and doors, along with Velux skylights, bring in plenty of natural-light. -Inside, you'll find updated-flooring, pot lighting, beautifully renovated-bathrooms, and a built in wall unit featuring a fireplace—The-stylish updated kitchen is complete with quartz countertops and backsplash, creating-a-welcoming space to cook-and entertain. Enjoy the peace of mind that-comes-with-extensive recent upgrades, with out the work of renovating yourself.
Perfect for first-time-home buyers, downsizing or anyone looking for a move-in-ready home! Conveniently located just minutes from public transit, shopping, schools and parks, with easy access to the LING and Red Hill Valley Parkway. A fantastic opportunity to own a beautifully updated home in a desirable location.
Act fast!
Property summary
- MLS® number
- 40879760
- Property type
- Single Family
- Building type
- House
- Square footage
- 1,303 sq ft
- Title
- Freehold
- Built in
- 1952
- Annual property taxes
- $3,363.62
- Parking
- 4 spaces · Open
- Days on market
- 0 days
Features & details
- Heating
- Forced air, Natural gas
- Cooling
- Central air conditioning
- Basement
- Finished, Full
- Appliances
- Washer, Refrigerator, Water meter, Central Vacuum, Dishwasher, Stove, Window Coverings, Microwave Built-in
- Exterior features
- Brick, Vinyl siding
- Lot features
- Paved driveway, Private Yard
- Community features
- School Bus, Community Centre
- Architectural style
- Other
What would this home cost you?
Based on the $539,900 asking price at a 5.00% example rate, semi-annual compounding.
Renanza Realty Inc. can represent you on this property — send an enquiry to arrange a private viewing.
Listing courtesy of RE/MAX Escarpment Realty Inc., Ancaster.
The listing data displayed here is provided in part by the Canadian Real Estate Association (CREA) through its Data Distribution Facility (DDF®) and is drawn from Boards and Associations across Canada. Information is deemed reliable but is not guaranteed accurate by CREA. The listings are held by brokerages other than Renanza Realty unless otherwise noted.
The trademarks REALTOR®, REALTORS® and the REALTOR® logo are controlled by CREA and identify real estate professionals who are members of CREA. The trademarks MLS®, Multiple Listing Service® and the associated logos identify professional services rendered by REALTOR® members of CREA to effect the purchase, sale and lease of real estate as part of a cooperative selling system.