
5 LAMONT AVENUE
Toronto (Agincourt South-Malvern West), Ontario
MLS® E14200374
$1,350,000
- Status
- Active
- Property type
- House
- MLS® number
- E14200374
- Bedrooms
- 3
- Bathrooms
- 2
- Year built
- —
 1 / 8
Listing description
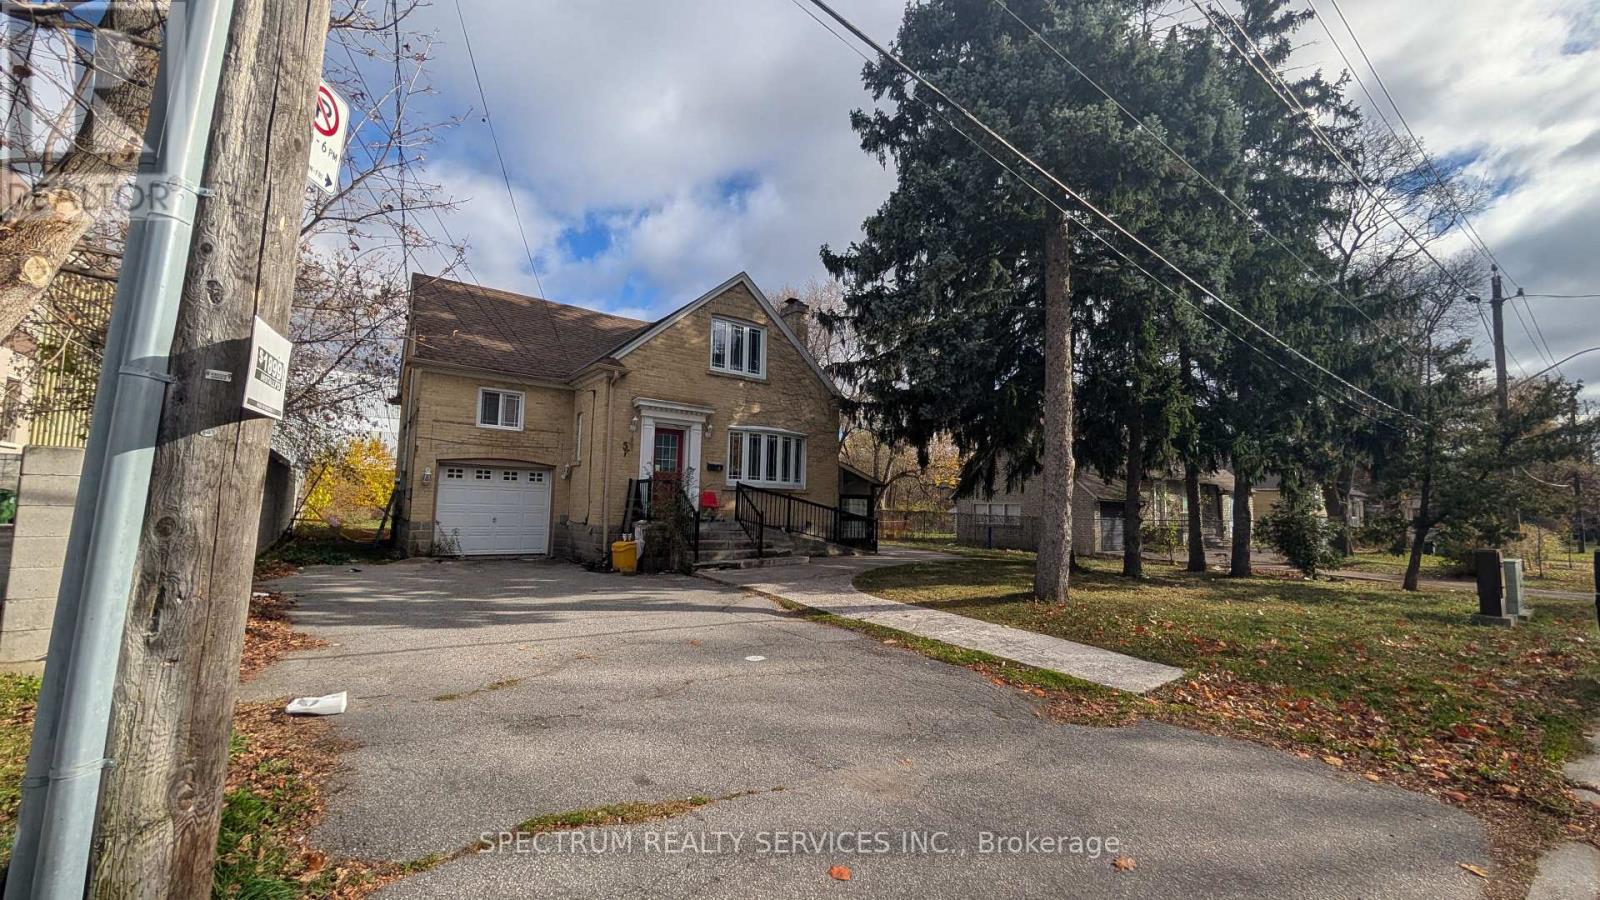
POWER OF SALE OPPORTUNITY! Detached two-storey home on a premium approx. 81 x 150.
16 ft lot in Agincourt South-Malvern West. 3 bedrooms, 2 full bathrooms, living and dining rooms, eat-in kitchen with walkout to yard, attached single-car garage and private driveway. Basement with separate entrance.
Convenient to Sheppard Avenue, Midland Avenue, Agincourt GO, TTC, shopping and schools. The wide lot may offer potential for an additional dwelling or redevelopment, subject to independent verification of zoning, permitted uses, lot requirements, municipal approvals and all applicable laws; no representation or warranty is made that a second home can be built. Offered by mortgagees exercising Power of Sale, AS IS, WHERE IS, without warranties as to condition, fixtures, measurements, uses or development potential.
Buyers to satisfy themselves by independent due diligence. Property reported vacant; possession and all sale terms governed by accepted Agreement of Purchase and Sale and Power of Sale Schedule C. Current zoning allows minimum 2 units if severed.
Property summary
- MLS® number
- E14200374
- Property type
- Single Family
- Building type
- House
- Title
- Freehold
- Land size
- 81 x 150.2 FT
- Annual property taxes
- $4,653.00
- Parking
- 6 spaces · Attached Garage, Garage
- Days on market
- 0 days
Features & details
- Heating
- Forced air, Natural gas
- Cooling
- Central air conditioning
- Basement
- Separate entrance, N/A
- Flooring
- Hardwood
- Appliances
- Window Coverings
- Exterior features
- Brick
What would this home cost you?
Based on the $1,350,000 asking price at a 5.00% example rate, semi-annual compounding.
Renanza Realty Inc. can represent you on this property — send an enquiry to arrange a private viewing.
Listing courtesy of SPECTRUM REALTY SERVICES INC., CONCORD.
The listing data displayed here is provided in part by the Canadian Real Estate Association (CREA) through its Data Distribution Facility (DDF®) and is drawn from Boards and Associations across Canada. Information is deemed reliable but is not guaranteed accurate by CREA. The listings are held by brokerages other than Renanza Realty unless otherwise noted.
The trademarks REALTOR®, REALTORS® and the REALTOR® logo are controlled by CREA and identify real estate professionals who are members of CREA. The trademarks MLS®, Multiple Listing Service® and the associated logos identify professional services rendered by REALTOR® members of CREA to effect the purchase, sale and lease of real estate as part of a cooperative selling system.